
Search results for "Flat surface" in Home Design Ideas
 C & D

C & DSmall trendy u-shaped dark wood floor eat-in kitchen photo in Chicago with an undermount sink, flat-panel cabinets, dark wood cabinets, solid surface countertops, white backsplash, matchstick tile backsplash, stainless steel appliances and an island

 Kitchens By Design
A heavy kitchen appliance, like a Kitchenaid mixer, can be lifted with ease to countertop level and conveniently stored in its own cabinet with an appliance cabinet from Dura Supreme Cabinetry. This is a great storage solution to help save counter space, create more kitchen workspace and make putting away your small kitchen appliance easier with less lifting.
The key to a well designed kitchen is not necessarily what you see on the outside. Although the external details will certainly garner admiration from family and friends, it will be the internal accessories that make you smile day after day. Your kitchen will simply perform better with specific accessories for tray storage, pantry goods, cleaning supplies, kitchen towels, trash and recycling bins.
Request a FREE Dura Supreme Cabinetry Brochure Packet at:
http://www.durasupreme.com/request-brochure

 Sunset West Outdoor Furniture
Example of a classic concrete patio design in San Diego with a fireplace and no cover
Find the right local pro for your project

 Swift Lee Office
The kitchen is glossy and modern, but off-set by the rough concrete block wall pattern on the interior wall. The block wall is replicated from the existing exterior concrete block wall to bring the outdoor inside.
Photo by Elon Schoenholz
 Coats Homes

Large trendy master white tile and marble tile marble floor and white floor bathroom photo in Dallas with flat-panel cabinets, medium tone wood cabinets, white walls, an undermount sink, solid surface countertops, a hinged shower door and white countertops
 studio D

Wet room - large contemporary master beige tile and marble tile cement tile floor and gray floor wet room idea in San Francisco with flat-panel cabinets, dark wood cabinets, beige walls, an integrated sink, solid surface countertops, a hinged shower door and white countertops
 SSC Countertops
Photography by Calvin Owen Jones | www.calvinowenjones.ca
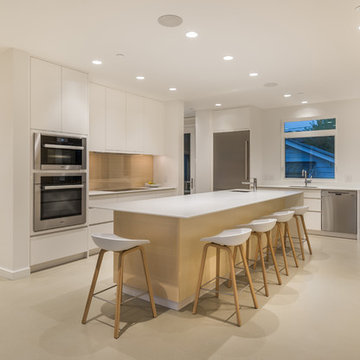
Example of a large minimalist u-shaped concrete floor and beige floor eat-in kitchen design in Vancouver with solid surface countertops, an island, an undermount sink, flat-panel cabinets, white cabinets and stainless steel appliances
Example of a large minimalist u-shaped concrete floor and beige floor eat-in kitchen design in Vancouver with solid surface countertops, an island, an undermount sink, flat-panel cabinets, white cabinets and stainless steel appliances


 RG Tile & Stone
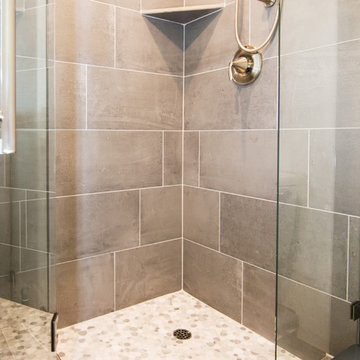
Example of a mid-sized minimalist 3/4 gray tile and porcelain tile porcelain tile and beige floor corner shower design in San Diego with flat-panel cabinets, dark wood cabinets, a two-piece toilet, white walls, an undermount sink, solid surface countertops and a hinged shower door
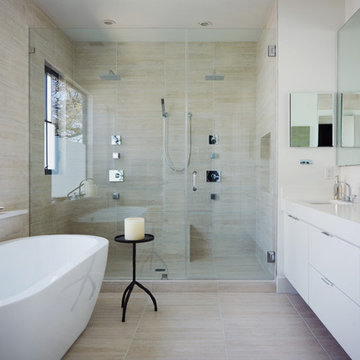
Mid-sized minimalist master beige tile bathroom photo in Austin with flat-panel cabinets, white cabinets, white walls, an integrated sink and solid surface countertops
 Fisher Gross Kitchen & Bath Studio

Open concept kitchen - mid-sized contemporary l-shaped travertine floor and beige floor open concept kitchen idea in San Diego with an undermount sink, flat-panel cabinets, gray cabinets, stainless steel appliances, a peninsula, multicolored backsplash, mosaic tile backsplash, solid surface countertops and white countertops
 My Kitchen And Bath
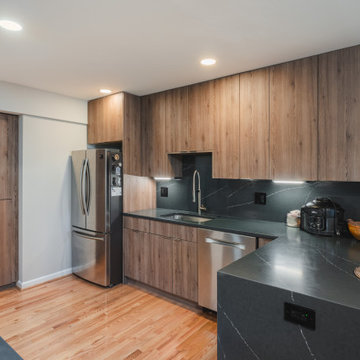
his kitchen remodel blends simplicity with warmth through the use of flat-surface, wood-look cabinetry. The clean lines and rich wood tones give the space a sleek, modern aesthetic while maintaining a natural and inviting atmosphere.
We kept the layout functional and open, prioritizing both beauty and practicality — perfect for everyday living and entertaining. Understated lighting and neutral countertops complete the design, letting the cabinetry shine.
Key Features:
✔️ Flat-panel wood-look cabinets
✔️ Sleek, low-maintenance surfaces
✔️ Modern lighting and fixtures
✔️ Functional layout with clean design
Thinking about remodeling your kitchen? We offer custom design services and free consultations across Northern Virginia, Washington D.C., and Maryland.
? Let’s bring your vision to life.


Inspiration for a small 1960s galley concrete floor and gray floor eat-in kitchen remodel in Portland with a single-bowl sink, flat-panel cabinets, white cabinets, quartz countertops, white backsplash, ceramic backsplash, paneled appliances and an island
 Retrofit Design
Mid-sized mid-century modern l-shaped travertine floor and beige floor eat-in kitchen photo in Edmonton with medium tone wood cabinets, solid surface countertops, flat-panel cabinets, an island, stainless steel appliances and an undermount sink

Sponsored
Columbus, OH

Wannemacher Interiors
Customized Award-Winning Interior Design Solutions in Franklin Cnty OH
 Welch Builders & Brokers

Eat-in kitchen - large contemporary galley medium tone wood floor eat-in kitchen idea in Houston with a single-bowl sink, flat-panel cabinets, gray cabinets, solid surface countertops, brown backsplash, glass tile backsplash, stainless steel appliances and an island
 CLB Architects
Paul Warchol
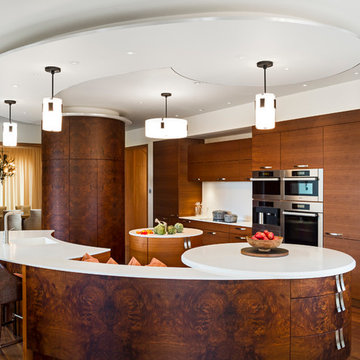
Example of a trendy kitchen design in Other with flat-panel cabinets and dark wood cabinets
Example of a trendy kitchen design in Other with flat-panel cabinets and dark wood cabinets
 Leicht Westchester-Greenwich
Glass back splash complimenting
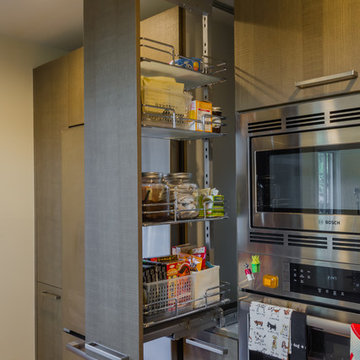
Inspiration for a small modern u-shaped medium tone wood floor eat-in kitchen remodel in New York with an undermount sink, flat-panel cabinets, medium tone wood cabinets, solid surface countertops, beige backsplash, glass tile backsplash, stainless steel appliances and an island
Inspiration for a small modern u-shaped medium tone wood floor eat-in kitchen remodel in New York with an undermount sink, flat-panel cabinets, medium tone wood cabinets, solid surface countertops, beige backsplash, glass tile backsplash, stainless steel appliances and an island
 Jay B Construction, Inc.
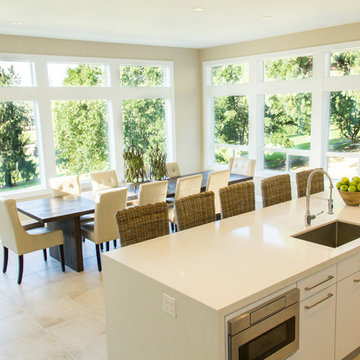
Example of a mid-sized trendy l-shaped eat-in kitchen design in Portland with an undermount sink, flat-panel cabinets, white cabinets, solid surface countertops, beige backsplash, matchstick tile backsplash, stainless steel appliances and an island

Sponsored
Sunbury, OH

J.Holderby - Renovations
Franklin County's Leading General Contractors - 2X Best of Houzz!
 Panizza Construction
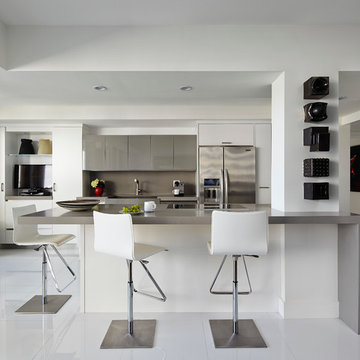
Example of a large minimalist galley ceramic tile eat-in kitchen design in Miami with an undermount sink, flat-panel cabinets, gray cabinets, solid surface countertops, gray backsplash, stainless steel appliances, an island and glass sheet backsplash
 Jay B Construction, Inc.
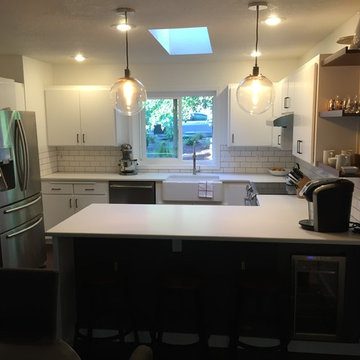
Inspiration for a small contemporary u-shaped eat-in kitchen remodel in Portland with a farmhouse sink, flat-panel cabinets, white cabinets, solid surface countertops, white backsplash, subway tile backsplash, stainless steel appliances and a peninsula
 Jay B Construction, Inc.
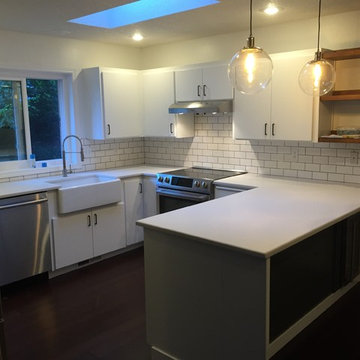
Small trendy u-shaped eat-in kitchen photo in Portland with a farmhouse sink, flat-panel cabinets, white cabinets, solid surface countertops, white backsplash, subway tile backsplash, stainless steel appliances and a peninsula
15