
Search results for "Flat surface" in Home Design Ideas

 Mackenzie Collier Interiors
Photo: James Stewart
Inspiration for a large modern l-shaped porcelain tile eat-in kitchen remodel in Phoenix with flat-panel cabinets, white cabinets, white backsplash, stainless steel appliances, an island, an undermount sink, quartz countertops and subway tile backsplash
Inspiration for a large modern l-shaped porcelain tile eat-in kitchen remodel in Phoenix with flat-panel cabinets, white cabinets, white backsplash, stainless steel appliances, an island, an undermount sink, quartz countertops and subway tile backsplash
 Amandine Tosello
Peter Giles

Inspiration for a huge contemporary l-shaped porcelain tile and white floor eat-in kitchen remodel in Nice with flat-panel cabinets, gray cabinets, solid surface countertops, blue backsplash, stainless steel appliances, an island, white countertops, an undermount sink and glass sheet backsplash
Inspiration for a huge contemporary l-shaped porcelain tile and white floor eat-in kitchen remodel in Nice with flat-panel cabinets, gray cabinets, solid surface countertops, blue backsplash, stainless steel appliances, an island, white countertops, an undermount sink and glass sheet backsplash
 Bergamot Interiors
Nick Smith Photography
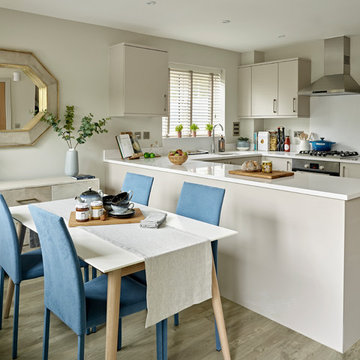
Small transitional u-shaped gray floor and light wood floor eat-in kitchen photo in Sussex with flat-panel cabinets, solid surface countertops, white backsplash, stainless steel appliances, beige cabinets and no island
Small transitional u-shaped gray floor and light wood floor eat-in kitchen photo in Sussex with flat-panel cabinets, solid surface countertops, white backsplash, stainless steel appliances, beige cabinets and no island
Find the right local pro for your project
 JOMA Construction

Take a look at this two-story historical design that is both unique and welcoming. This stylized kitchen is full of character and unique elements.
Example of a mid-sized transitional galley brown floor and dark wood floor eat-in kitchen design in Atlanta with flat-panel cabinets, blue cabinets, solid surface countertops, multicolored backsplash, ceramic backsplash, stainless steel appliances, an island, white countertops and a single-bowl sink
Example of a mid-sized transitional galley brown floor and dark wood floor eat-in kitchen design in Atlanta with flat-panel cabinets, blue cabinets, solid surface countertops, multicolored backsplash, ceramic backsplash, stainless steel appliances, an island, white countertops and a single-bowl sink
 Leicht Westchester-Greenwich

Large minimalist single-wall concrete floor eat-in kitchen photo in New York with a double-bowl sink, flat-panel cabinets, gray cabinets, solid surface countertops, brown backsplash, stainless steel appliances and an island

 RG Tile & Stone
Corner shower - mid-sized modern 3/4 gray tile and porcelain tile porcelain tile and beige floor corner shower idea in San Diego with flat-panel cabinets, dark wood cabinets, a two-piece toilet, white walls, an undermount sink, solid surface countertops and a hinged shower door

 Keith's Appliances
Example of a large minimalist galley slate floor enclosed kitchen design in New York with flat-panel cabinets, black cabinets, solid surface countertops, metallic backsplash, metal backsplash, stainless steel appliances and an island



 Lucy Harris Studio
Notable decor elements include: Ronde pendant lights from Matter, LaPalma Mak swivel stools
Photography: Francesco Bertocci
Mid-sized trendy l-shaped dark wood floor and black floor eat-in kitchen photo in New York with an undermount sink, flat-panel cabinets, solid surface countertops, white backsplash, glass tile backsplash, stainless steel appliances, an island, white countertops and light wood cabinets
Mid-sized trendy l-shaped dark wood floor and black floor eat-in kitchen photo in New York with an undermount sink, flat-panel cabinets, solid surface countertops, white backsplash, glass tile backsplash, stainless steel appliances, an island, white countertops and light wood cabinets

 Sofo Kitchens
This kitchen features pre-finished 5/8 plywood, all german soft-close BLUM hardware ,spice pull-outs,magi-corners and lacquered walnut veneer and Dekton countertops.

 Moriq
MoriqInspiration for a mid-sized contemporary galley kitchen remodel in Hyderabad with flat-panel cabinets, beige cabinets, solid surface countertops, stainless steel appliances and an island
 Fabcab
Photography by Dale Lang
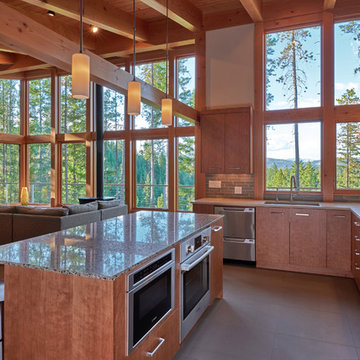
Example of a mid-sized trendy l-shaped concrete floor open concept kitchen design in Seattle with an undermount sink, flat-panel cabinets, medium tone wood cabinets, solid surface countertops, gray backsplash, ceramic backsplash, stainless steel appliances and an island
Example of a mid-sized trendy l-shaped concrete floor open concept kitchen design in Seattle with an undermount sink, flat-panel cabinets, medium tone wood cabinets, solid surface countertops, gray backsplash, ceramic backsplash, stainless steel appliances and an island
 Bella Casa Kitchen and Bath

Small transitional single-wall dark wood floor wet bar photo in Philadelphia with an undermount sink, flat-panel cabinets, solid surface countertops, gray backsplash, mosaic tile backsplash and brown cabinets
 Leicht Westchester-Greenwich
Open concept kitchen - large modern galley concrete floor open concept kitchen idea in New York with a double-bowl sink, flat-panel cabinets, gray cabinets, solid surface countertops, brown backsplash, stainless steel appliances and an island




 Leicht Westchester-Greenwich
Example of a large minimalist single-wall concrete floor eat-in kitchen design in New York with flat-panel cabinets, gray cabinets, solid surface countertops, brown backsplash, stainless steel appliances, an island and a double-bowl sink
 Leicht Westchester-Greenwich
Example of a large minimalist single-wall concrete floor kitchen pantry design in New York with a double-bowl sink, flat-panel cabinets, gray cabinets, solid surface countertops, brown backsplash, stainless steel appliances and an island
 Leicht Westchester-Greenwich
Open concept kitchen - large modern single-wall concrete floor open concept kitchen idea in New York with a double-bowl sink, flat-panel cabinets, gray cabinets, solid surface countertops, brown backsplash, stainless steel appliances and an island


 RG Tile & Stone
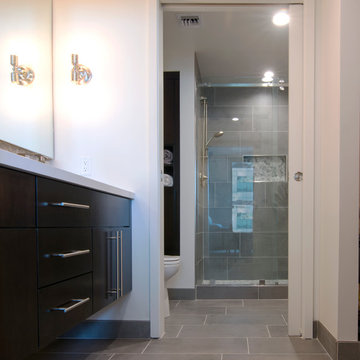
Corner shower - mid-sized modern 3/4 gray tile and porcelain tile porcelain tile and beige floor corner shower idea in San Diego with flat-panel cabinets, dark wood cabinets, a two-piece toilet, white walls, an undermount sink, solid surface countertops and a hinged shower door
 Leicht Westchester-Greenwich
Example of a large minimalist single-wall concrete floor open concept kitchen design in New York with a double-bowl sink, flat-panel cabinets, gray cabinets, solid surface countertops, brown backsplash, stainless steel appliances and an island
 Leicht Westchester-Greenwich
Large minimalist single-wall concrete floor eat-in kitchen photo in New York with a double-bowl sink, flat-panel cabinets, gray cabinets, solid surface countertops, brown backsplash, stainless steel appliances and an island
11