
Search results for "Flat surface" in Home Design Ideas



 Sellars Lathrop Architects, llc
Renovation and addition of a 1940's Colonial into a family home that's modern, cool and classic. White interiors, dark floors, open plan, loads of natural light and easy access to outdoors makes this perfect for family and entertaining. Traditional meets modern. Award winning project . Judges say : "This renovation balances traditional attributes with modern clarity.
Photo: Matthew Williams

 SUBU Design Architecture
Master bath remodel with porcelain wood tiles and Waterworks fixtures. Photography by Manolo Langis
Located steps away from the beach, the client engaged us to transform a blank industrial loft space to a warm inviting space that pays respect to its industrial heritage. We use anchored large open space with a sixteen foot conversation island that was constructed out of reclaimed logs and plumbing pipes. The island itself is divided up into areas for eating, drinking, and reading. Bringing this theme into the bedroom, the bed was constructed out of 12x12 reclaimed logs anchored by two bent steel plates for side tables.
Find the right local pro for your project

 Ferguson Bath, Kitchen & Lighting Gallery
Lauren Jacobsen Interior Design
Example of a large trendy master gray tile and porcelain tile porcelain tile and gray floor freestanding bathtub design in Los Angeles with an undermount sink, flat-panel cabinets, dark wood cabinets, white walls, a one-piece toilet and solid surface countertops
Example of a large trendy master gray tile and porcelain tile porcelain tile and gray floor freestanding bathtub design in Los Angeles with an undermount sink, flat-panel cabinets, dark wood cabinets, white walls, a one-piece toilet and solid surface countertops

 pulltab
Children's Bath.
Custom wallpaper by Marthe Armitage.
American black oak floating vanity.
Poured in place terrazzo floor.
Photo: Mikiko Kikuyama
Example of a trendy beige tile and ceramic tile bathroom design in New York with flat-panel cabinets, dark wood cabinets, multicolored walls, an undermount sink, a one-piece toilet and solid surface countertops
Example of a trendy beige tile and ceramic tile bathroom design in New York with flat-panel cabinets, dark wood cabinets, multicolored walls, an undermount sink, a one-piece toilet and solid surface countertops

 Wheeler Kearns Architects
White Kitchen, Modern
Interiors: Britt Taner Design
Photography: Tony Soluri Photography
Example of a trendy light wood floor eat-in kitchen design in Chicago with flat-panel cabinets, white cabinets, white backsplash, glass sheet backsplash, stainless steel appliances and an island
Example of a trendy light wood floor eat-in kitchen design in Chicago with flat-panel cabinets, white cabinets, white backsplash, glass sheet backsplash, stainless steel appliances and an island
 User
UserASID Design Excellence First Place Residential – Kitchen and Bathroom: Michael Merrill Design Studio was approached three years ago by the homeowner to redesign her kitchen. Although she was dissatisfied with some aspects of her home, she still loved it dearly. As we discovered her passion for design, we began to rework her entire home--room by room, top to bottom.

Sponsored
Sunbury, OH

J.Holderby - Renovations
Franklin County's Leading General Contractors - 2X Best of Houzz!

Inspiration for a contemporary porcelain tile and gray floor kitchen remodel in Minneapolis with flat-panel cabinets, white cabinets, solid surface countertops, green backsplash, mosaic tile backsplash, stainless steel appliances and no island

 Dan Nelson, Designs Northwest Architects
Lower level bath. Photography by Lucas Henning.
Inspiration for a small contemporary white tile and subway tile dark wood floor and brown floor powder room remodel in Seattle with flat-panel cabinets, light wood cabinets, a two-piece toilet, brown walls, a drop-in sink, solid surface countertops and white countertops
Inspiration for a small contemporary white tile and subway tile dark wood floor and brown floor powder room remodel in Seattle with flat-panel cabinets, light wood cabinets, a two-piece toilet, brown walls, a drop-in sink, solid surface countertops and white countertops
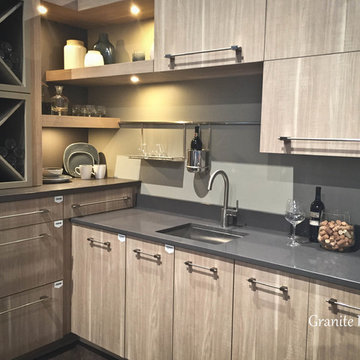
 Granite Imports
Trend - Wood with Concrete. Multi Level Surfaces
Tracy Lewis
Mid-sized minimalist l-shaped kitchen photo in Denver with an undermount sink, flat-panel cabinets, light wood cabinets, concrete countertops, gray backsplash and stainless steel appliances
Mid-sized minimalist l-shaped kitchen photo in Denver with an undermount sink, flat-panel cabinets, light wood cabinets, concrete countertops, gray backsplash and stainless steel appliances

 Hays + Ewing Design Studio
Bathroom - large modern master bathroom idea in Other with white walls, a hinged shower door, flat-panel cabinets, black cabinets, an integrated sink, solid surface countertops and white countertops

 Elite Kitchen Cabinetry

Bathroom - large contemporary master beige tile, black tile, gray tile and ceramic tile porcelain tile bathroom idea in Phoenix with flat-panel cabinets, light wood cabinets, a one-piece toilet, a vessel sink, solid surface countertops and gray walls
Sponsored
Sunbury, OH
J.Holderby - Renovations
Franklin County's Leading General Contractors - 2X Best of Houzz!

 General Assembly
Joe Fletcher
Inspiration for a mid-sized contemporary 3/4 mosaic tile floor bathroom remodel in New York with dark wood cabinets, an integrated sink, flat-panel cabinets, a bidet, white walls, solid surface countertops and white countertops
Inspiration for a mid-sized contemporary 3/4 mosaic tile floor bathroom remodel in New York with dark wood cabinets, an integrated sink, flat-panel cabinets, a bidet, white walls, solid surface countertops and white countertops

 Visbeen Architects
Featuring a classic H-shaped plan and minimalist details, the Winston was designed with the modern family in mind. This home carefully balances a sleek and uniform façade with more contemporary elements. This balance is noticed best when looking at the home on axis with the front or rear doors. Simple lap siding serve as a backdrop to the careful arrangement of windows and outdoor spaces. Stepping through a pair of natural wood entry doors gives way to sweeping vistas through the living and dining rooms. Anchoring the left side of the main level, and on axis with the living room, is a large white kitchen island and tiled range surround. To the right, and behind the living rooms sleek fireplace, is a vertical corridor that grants access to the upper level bedrooms, main level master suite, and lower level spaces. Serving as backdrop to this vertical corridor is a floor to ceiling glass display room for a sizeable wine collection. Set three steps down from the living room and through an articulating glass wall, the screened porch is enclosed by a retractable screen system that allows the room to be heated during cold nights. In all rooms, preferential treatment is given to maximize exposure to the rear yard, making this a perfect lakefront home.
 TS Design | Тарас Безруков и Стас Самкович
студия TS Design | Тарас Безруков и Стас Самкович

Trendy u-shaped light wood floor open concept kitchen photo in Moscow with flat-panel cabinets, multicolored backsplash, white cabinets, a peninsula, an integrated sink, solid surface countertops, ceramic backsplash and black appliances
Trendy u-shaped light wood floor open concept kitchen photo in Moscow with flat-panel cabinets, multicolored backsplash, white cabinets, a peninsula, an integrated sink, solid surface countertops, ceramic backsplash and black appliances
 Hays + Ewing Design Studio

Large minimalist master bathroom photo in Other with flat-panel cabinets, black cabinets, white walls, white countertops, an integrated sink, solid surface countertops and a hinged shower door



 Swatt | Miers Architects
Russell Abraham
Example of a large trendy master gray tile and mosaic tile porcelain tile and gray floor bathroom design in San Francisco with a vessel sink, flat-panel cabinets, medium tone wood cabinets, solid surface countertops and white walls
Example of a large trendy master gray tile and mosaic tile porcelain tile and gray floor bathroom design in San Francisco with a vessel sink, flat-panel cabinets, medium tone wood cabinets, solid surface countertops and white walls
 User
UserASID Design Excellence First Place Residential – Kitchen and Bathroom: Michael Merrill Design Studio was approached three years ago by the homeowner to redesign her kitchen. Although she was dissatisfied with some aspects of her home, she still loved it dearly. As we discovered her passion for design, we began to rework her entire home--room by room, top to bottom.

 Tina Ramchandani Creative
Jacob Snavely
Inspiration for a mid-sized contemporary u-shaped gray floor and vinyl floor kitchen remodel in New York with flat-panel cabinets, white cabinets, solid surface countertops, white backsplash, stainless steel appliances, an undermount sink, a peninsula and white countertops
Inspiration for a mid-sized contemporary u-shaped gray floor and vinyl floor kitchen remodel in New York with flat-panel cabinets, white cabinets, solid surface countertops, white backsplash, stainless steel appliances, an undermount sink, a peninsula and white countertops
29