
Search results for "Flat surface" in Home Design Ideas

 bldg.collective
Double shower - contemporary master white tile light wood floor and beige floor double shower idea in Denver with flat-panel cabinets, brown cabinets, solid surface countertops, a hinged shower door, white countertops, beige walls and a trough sink

 design studio M
this Kitchen is eclectic in style, combination of wood and white, contemporary and traditional. The mosaic tile mural is edge lit with LED lighting strip and adds color and whimsy to an otherwise utilitarian space
 Hillstar Construction Services
adeet madan

Example of a mid-sized trendy gray tile powder room design in Los Angeles with a vessel sink, gray walls, flat-panel cabinets, black cabinets and solid surface countertops
Example of a mid-sized trendy gray tile powder room design in Los Angeles with a vessel sink, gray walls, flat-panel cabinets, black cabinets and solid surface countertops
Find the right local pro for your project
 The Kitchen Studio, Inc.
Dustin Peck

Example of a trendy galley white floor kitchen design in Other with an undermount sink, flat-panel cabinets, gray cabinets, window backsplash, stainless steel appliances, an island and white countertops
Example of a trendy galley white floor kitchen design in Other with an undermount sink, flat-panel cabinets, gray cabinets, window backsplash, stainless steel appliances, an island and white countertops

 Wolf Design Studio
Example of a large trendy u-shaped beige floor kitchen design in Los Angeles with a double-bowl sink, flat-panel cabinets, white cabinets, beige backsplash, a peninsula, solid surface countertops, porcelain backsplash and stainless steel appliances

 Olson Kundig
Photos by Tim Bies Photography
Wood deck panels flip up to enclose the Writers Cabin when not in use or secured for the night. Simple open plan with small kitchen, bathroom and murphy bed. Roof collects rainwater.

Inspiration for a mid-sized contemporary white tile and subway tile cement tile floor and multicolored floor bathroom remodel in Los Angeles with flat-panel cabinets and light wood cabinets


 Emora Design Studio
Anastasia Alkema Photography

Inspiration for a large contemporary l-shaped brown floor and dark wood floor open concept kitchen remodel in Atlanta with an undermount sink, flat-panel cabinets, beige cabinets, brown backsplash, wood backsplash, stainless steel appliances, an island, solid surface countertops and white countertops
Inspiration for a large contemporary l-shaped brown floor and dark wood floor open concept kitchen remodel in Atlanta with an undermount sink, flat-panel cabinets, beige cabinets, brown backsplash, wood backsplash, stainless steel appliances, an island, solid surface countertops and white countertops
 MOLINS DESIGN

Eat-in kitchen - large contemporary galley ceramic tile eat-in kitchen idea in Barcelona with an integrated sink, flat-panel cabinets, white cabinets, solid surface countertops, white backsplash, stainless steel appliances and an island
 Two Fold Interiors

Master Ensuite designed by Veronica Martin Design Studio www.veronicamartindesignstudio.com
Photography by Urszula Muntean Photography
Example of a large trendy master light wood floor and brown floor bathroom design in Ottawa with an undermount sink, flat-panel cabinets, gray cabinets, solid surface countertops, white walls and a hinged shower door
Example of a large trendy master light wood floor and brown floor bathroom design in Ottawa with an undermount sink, flat-panel cabinets, gray cabinets, solid surface countertops, white walls and a hinged shower door
 John Lum Architecture, Inc. AIA
Lighting: Scott Dumas
Interior Designer: Mansfield+O’Neil Interior Design
Photographer: Paul Dyer

Trendy galley ceramic tile kitchen photo in San Francisco with an undermount sink, flat-panel cabinets, solid surface countertops, gray backsplash, ceramic backsplash, stainless steel appliances, an island and white cabinets
Trendy galley ceramic tile kitchen photo in San Francisco with an undermount sink, flat-panel cabinets, solid surface countertops, gray backsplash, ceramic backsplash, stainless steel appliances, an island and white cabinets

 BuiltIN studio
Andrew Rugge/archphoto
Eat-in kitchen - mid-sized contemporary galley dark wood floor eat-in kitchen idea in New York with an undermount sink, flat-panel cabinets, light wood cabinets, white backsplash, an island, solid surface countertops and glass tile backsplash
Eat-in kitchen - mid-sized contemporary galley dark wood floor eat-in kitchen idea in New York with an undermount sink, flat-panel cabinets, light wood cabinets, white backsplash, an island, solid surface countertops and glass tile backsplash
 User
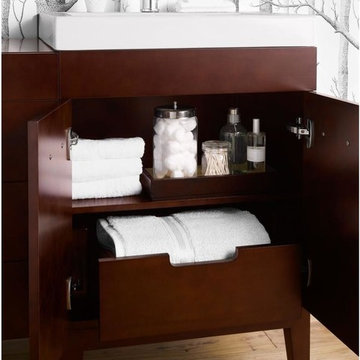
UserGrove Supply Inc. is proud to present this dark cherry (h01) finished floor mount vanity, by Ronbow. The 037023-7-H01 is made from premium materials, this Floor Mount Vanity offers great function and value for your home. This fixture is part of Ronbow's decorative Venus Collection, so make sure to check out other contemporary fixtures to accessorize your room.

Sponsored
Columbus, OH

Hope Restoration & General Contracting
Columbus Design-Build, Kitchen & Bath Remodeling, Historic Renovations

 dSPACE Studio Architecture
Tony Soluri
Freestanding bathtub - mid-sized transitional master gray tile and stone tile gray floor freestanding bathtub idea in Chicago with flat-panel cabinets, an undermount sink, solid surface countertops, dark wood cabinets and white walls
Freestanding bathtub - mid-sized transitional master gray tile and stone tile gray floor freestanding bathtub idea in Chicago with flat-panel cabinets, an undermount sink, solid surface countertops, dark wood cabinets and white walls
 Drawing Dept
RVP Photography
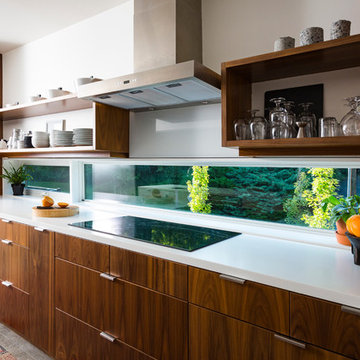
Small trendy concrete floor open concept kitchen photo in Cincinnati with flat-panel cabinets, medium tone wood cabinets, solid surface countertops, stainless steel appliances and an island
Small trendy concrete floor open concept kitchen photo in Cincinnati with flat-panel cabinets, medium tone wood cabinets, solid surface countertops, stainless steel appliances and an island

 NOEM
NOEMMeritxell Arjalaguer
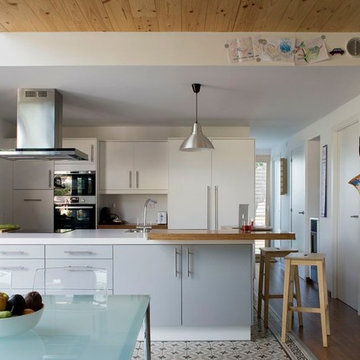
Inspiration for a mid-sized contemporary u-shaped ceramic tile eat-in kitchen remodel in Barcelona with flat-panel cabinets, white cabinets, solid surface countertops, white backsplash, stainless steel appliances and a peninsula
Inspiration for a mid-sized contemporary u-shaped ceramic tile eat-in kitchen remodel in Barcelona with flat-panel cabinets, white cabinets, solid surface countertops, white backsplash, stainless steel appliances and a peninsula


 Dado Interior Design
Location: Denver, CO, USA
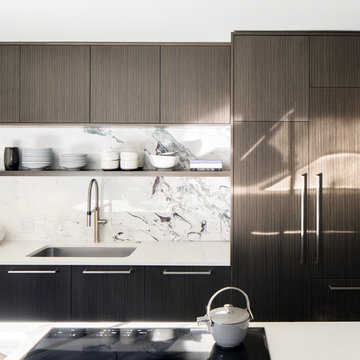
THE CHALLENGE: Transform an outdated and compartmentalized 1950’s era home into an open, light filled, modern residence fit for a young and growing family.
THE SOLUTION: Juxtaposition was the name of the game. Dark floors contrast light walls; small spaces are enlarged by clean layouts; soft textures balance hard surfaces. Balanced opposites create a composed, family friendly residence.
Dado Interior Design
David Lauer Photography
 Pili Molina
Fotografía: masfotogenica fotografia
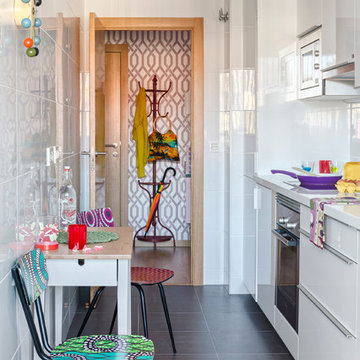
Small eclectic single-wall slate floor eat-in kitchen photo in Malaga with flat-panel cabinets, white cabinets, white backsplash, stainless steel appliances, no island and solid surface countertops
Small eclectic single-wall slate floor eat-in kitchen photo in Malaga with flat-panel cabinets, white cabinets, white backsplash, stainless steel appliances, no island and solid surface countertops
 Andrew Franz Architect PLLC
Photography: Albert Vecerka-Esto

Kitchen - contemporary dark wood floor kitchen idea in New York with flat-panel cabinets, white cabinets, solid surface countertops, ceramic backsplash, paneled appliances, an island, an undermount sink and orange backsplash
Kitchen - contemporary dark wood floor kitchen idea in New York with flat-panel cabinets, white cabinets, solid surface countertops, ceramic backsplash, paneled appliances, an island, an undermount sink and orange backsplash
34