
Search results for "Flat surface" in Home Design Ideas
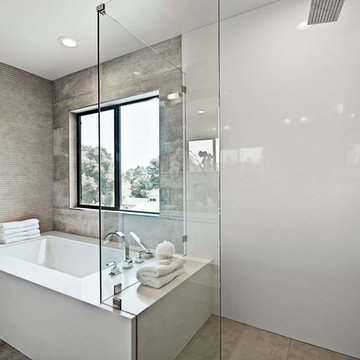
 L & A Custom Homes DBA AVA Construction
Bathroom - large contemporary master gray tile brown floor bathroom idea in San Francisco with an undermount tub, white walls, flat-panel cabinets, white cabinets, an undermount sink, solid surface countertops and white countertops

 C&K Custom Remodeling Inc.
Shannon Butler
Inspiration for a large contemporary master gray tile and stone tile limestone floor and white floor walk-in shower remodel in Portland with an integrated sink, flat-panel cabinets, medium tone wood cabinets, a one-piece toilet, solid surface countertops, white walls and a hinged shower door
Inspiration for a large contemporary master gray tile and stone tile limestone floor and white floor walk-in shower remodel in Portland with an integrated sink, flat-panel cabinets, medium tone wood cabinets, a one-piece toilet, solid surface countertops, white walls and a hinged shower door

 Meredith Owen Interiors
Example of a mid-sized transitional master gray tile and marble tile dark wood floor bathroom design in Austin with flat-panel cabinets, gray cabinets, solid surface countertops, white countertops and gray walls
Find the right local pro for your project
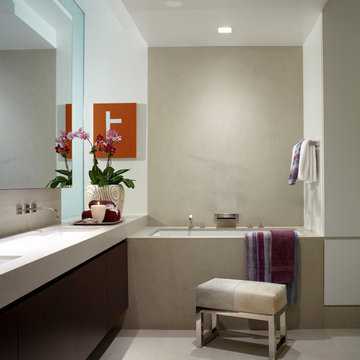
 Sandra Oster Interiors
Phillip Ennis Photography
Example of a large trendy master japanese bathtub design in New York with flat-panel cabinets, dark wood cabinets, white walls, an undermount sink and solid surface countertops
Example of a large trendy master japanese bathtub design in New York with flat-panel cabinets, dark wood cabinets, white walls, an undermount sink and solid surface countertops

 Andina & Tapia
Photos: Belen Imaz
Enclosed kitchen - mid-sized contemporary u-shaped travertine floor enclosed kitchen idea in Madrid with white cabinets, solid surface countertops, a peninsula, flat-panel cabinets, multicolored backsplash and stainless steel appliances
Enclosed kitchen - mid-sized contemporary u-shaped travertine floor enclosed kitchen idea in Madrid with white cabinets, solid surface countertops, a peninsula, flat-panel cabinets, multicolored backsplash and stainless steel appliances
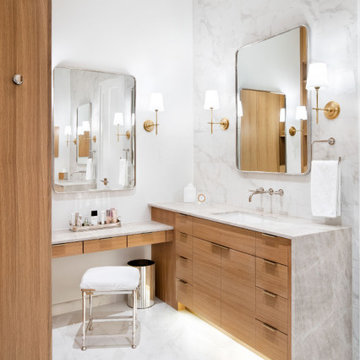
 Clark Richardson Architects
A subtle color palette and warm wood define the master bath vanities. Quiet sophistication and luxury at the double vanities prevails.
Inspiration for a mid-sized contemporary master white tile and porcelain tile ceramic tile, white floor, single-sink, shiplap ceiling and shiplap wall bathroom remodel in Austin with flat-panel cabinets, white cabinets, a two-piece toilet, white walls, an undermount sink, solid surface countertops, a hinged shower door, white countertops and a built-in vanity
Inspiration for a mid-sized contemporary master white tile and porcelain tile ceramic tile, white floor, single-sink, shiplap ceiling and shiplap wall bathroom remodel in Austin with flat-panel cabinets, white cabinets, a two-piece toilet, white walls, an undermount sink, solid surface countertops, a hinged shower door, white countertops and a built-in vanity
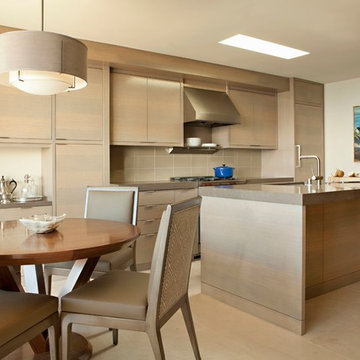
 Michael Fullen Design Group
Karyn Millet
Trendy eat-in kitchen photo in Orange County with flat-panel cabinets, light wood cabinets, solid surface countertops, beige backsplash, glass tile backsplash, an island and paneled appliances
Trendy eat-in kitchen photo in Orange County with flat-panel cabinets, light wood cabinets, solid surface countertops, beige backsplash, glass tile backsplash, an island and paneled appliances



 Workshop11
Photos By Shawn Lortie Photography
Mid-sized trendy u-shaped light wood floor and beige floor open concept kitchen photo in DC Metro with flat-panel cabinets, light wood cabinets, stainless steel appliances, an undermount sink, solid surface countertops, two islands and white countertops
Mid-sized trendy u-shaped light wood floor and beige floor open concept kitchen photo in DC Metro with flat-panel cabinets, light wood cabinets, stainless steel appliances, an undermount sink, solid surface countertops, two islands and white countertops
 Metson Urman Architecture
©Alexander Vertikoff
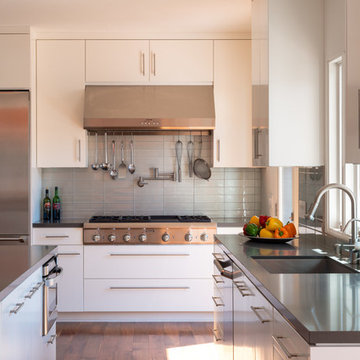
Example of a trendy l-shaped medium tone wood floor kitchen design in Los Angeles with gray backsplash, an island, a single-bowl sink, flat-panel cabinets, white cabinets, solid surface countertops, glass tile backsplash and stainless steel appliances
Example of a trendy l-shaped medium tone wood floor kitchen design in Los Angeles with gray backsplash, an island, a single-bowl sink, flat-panel cabinets, white cabinets, solid surface countertops, glass tile backsplash and stainless steel appliances

Example of a trendy master gray tile, white tile and glass tile porcelain tile bathroom design in DC Metro with flat-panel cabinets, white cabinets, white walls, an undermount sink, solid surface countertops and an undermount tub
 Annie O'Carroll Interior Design
Wendy McEahern
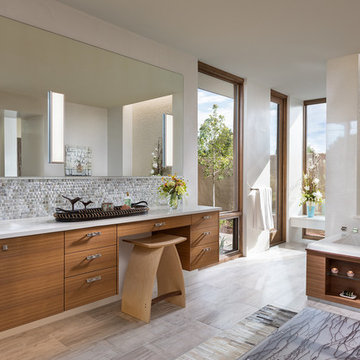
Huge trendy master gray tile and mosaic tile gray floor and porcelain tile bathroom photo in Albuquerque with flat-panel cabinets, medium tone wood cabinets, an undermount sink, a one-piece toilet, white walls, solid surface countertops and a hinged shower door
Huge trendy master gray tile and mosaic tile gray floor and porcelain tile bathroom photo in Albuquerque with flat-panel cabinets, medium tone wood cabinets, an undermount sink, a one-piece toilet, white walls, solid surface countertops and a hinged shower door

Trendy single-wall light wood floor open concept kitchen photo in Dublin with an undermount sink, flat-panel cabinets, white cabinets, solid surface countertops, gray backsplash, stainless steel appliances and a peninsula
 Delo Interiors Inc.
Valerie wilcox

Bathroom - contemporary master bathroom idea in Toronto with flat-panel cabinets, solid surface countertops, white cabinets, black walls and an undermount sink
Bathroom - contemporary master bathroom idea in Toronto with flat-panel cabinets, solid surface countertops, white cabinets, black walls and an undermount sink

Sponsored
Sunbury, OH

J.Holderby - Renovations
Franklin County's Leading General Contractors - 2X Best of Houzz!

 Axis Mundi
This NoHo apartment, in a landmarked circa 1870 building designed by Stephen Decatur Hatch and converted to lofts in 1987, had been interestingly renovated by a rock musician before being purchased by a young hedge fund manager and his gallery director girlfriend. Naturally, the couple brought to the project their collection of painting, photography and sculpture, mostly by young emerging artists. Axis Mundi accommodated these pieces within a neutral palette accented with occasional flashes of bright color that referenced the various artworks. Major furniture pieces – a sectional in the library, a 12-foot-long dining table–along with a rich blend of textures such as leather, linen, fur and warm woods, helped bring the sprawling dimensions of the loft down to human scale.
Photography: Mark Roskams
 Proud House Studio & Co

girls bathroom, in medium sized ranch, Boulder CO
Bathroom - small contemporary kids' glass tile ceramic tile and gray floor bathroom idea in Denver with flat-panel cabinets, white cabinets, a wall-mount toilet, purple walls, an integrated sink, solid surface countertops and white countertops
Bathroom - small contemporary kids' glass tile ceramic tile and gray floor bathroom idea in Denver with flat-panel cabinets, white cabinets, a wall-mount toilet, purple walls, an integrated sink, solid surface countertops and white countertops
 Michael Fullen Design Group
Karyn Millet

Open concept kitchen - contemporary u-shaped open concept kitchen idea in Orange County with flat-panel cabinets, light wood cabinets, solid surface countertops, glass tile backsplash, an island and gray backsplash
Open concept kitchen - contemporary u-shaped open concept kitchen idea in Orange County with flat-panel cabinets, light wood cabinets, solid surface countertops, glass tile backsplash, an island and gray backsplash
 fox-nahem associates

Enclosed kitchen - mid-sized contemporary u-shaped slate floor enclosed kitchen idea in New York with an undermount sink, light wood cabinets, white backsplash, an island, solid surface countertops, stainless steel appliances and flat-panel cabinets

Sponsored
Columbus, OH

Wannemacher Interiors
Customized Award-Winning Interior Design Solutions in Franklin Cnty OH
 Payton Addison Interior Design Atelier

Large trendy u-shaped light wood floor and gray floor eat-in kitchen photo in Orange County with an undermount sink, flat-panel cabinets, black cabinets, marble countertops, white backsplash, stone slab backsplash, stainless steel appliances, an island and white countertops
 Workshop11
Photos by Shawn Lortie Photography
Inspiration for a mid-sized contemporary master gray tile and porcelain tile porcelain tile and gray floor bathroom remodel in DC Metro with flat-panel cabinets, medium tone wood cabinets, gray walls, an undermount sink and solid surface countertops
Inspiration for a mid-sized contemporary master gray tile and porcelain tile porcelain tile and gray floor bathroom remodel in DC Metro with flat-panel cabinets, medium tone wood cabinets, gray walls, an undermount sink and solid surface countertops

 Lori Dennis, Inc.
Large and modern master bathroom primary bathroom. Grey and white marble paired with warm wood flooring and door. Expansive curbless shower and freestanding tub sit on raised platform with LED light strip. Modern glass pendants and small black side table add depth to the white grey and wood bathroom. Large skylights act as modern coffered ceiling flooding the room with natural light.
38