
Search results for "Flat surface" in Home Design Ideas
 Westman Premier Homes
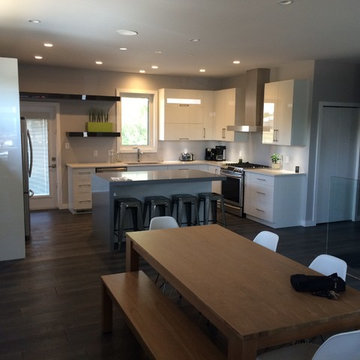
Example of a large minimalist u-shaped dark wood floor and brown floor enclosed kitchen design in Other with an undermount sink, flat-panel cabinets, white cabinets, solid surface countertops, window backsplash, stainless steel appliances and an island
 EXPERT WOODWORKING
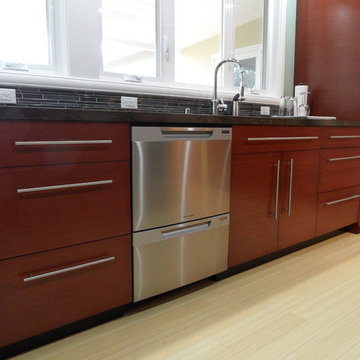
Kitchen - mid-sized contemporary single-wall vinyl floor kitchen idea in San Francisco with flat-panel cabinets, dark wood cabinets, solid surface countertops, gray backsplash, ceramic backsplash, stainless steel appliances and no island
 Mitchell Putlack Interiors, Inc.
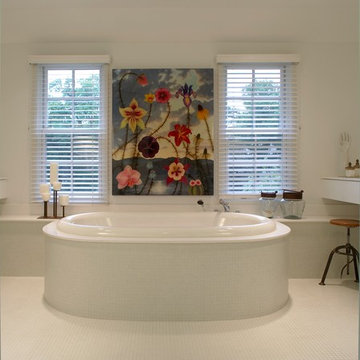
Large trendy master white tile and mosaic tile mosaic tile floor and white floor corner shower photo in Chicago with flat-panel cabinets, white cabinets, white walls, an undermount sink, solid surface countertops and a hinged shower door
Find the right local pro for your project
 Alleanza Custom Homes
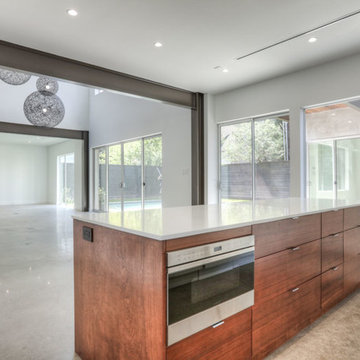
Example of a mid-sized minimalist l-shaped concrete floor and gray floor enclosed kitchen design in Houston with a farmhouse sink, flat-panel cabinets, solid surface countertops, white backsplash, porcelain backsplash, an island, white cabinets and stainless steel appliances
 Martha Franco Architecture & Design
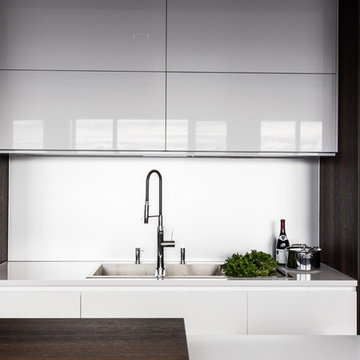
Mid-sized trendy dark wood floor enclosed kitchen photo in Montreal with an undermount sink, white cabinets, solid surface countertops, white backsplash, stainless steel appliances, an island and flat-panel cabinets
 Design Shop Inc.
Photo by Garnet Construction

Seated home bar - mid-sized contemporary galley light wood floor seated home bar idea in Other with flat-panel cabinets, black cabinets, a drop-in sink, solid surface countertops, white backsplash and subway tile backsplash
Seated home bar - mid-sized contemporary galley light wood floor seated home bar idea in Other with flat-panel cabinets, black cabinets, a drop-in sink, solid surface countertops, white backsplash and subway tile backsplash
 atmosphere kitchen and bath
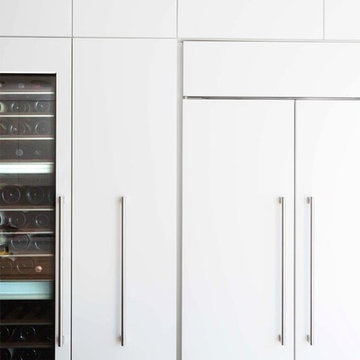
Mid-sized minimalist galley light wood floor eat-in kitchen photo in New York with an undermount sink, flat-panel cabinets, white cabinets, solid surface countertops, white backsplash, ceramic backsplash, stainless steel appliances and an island


 Hawk & Co.
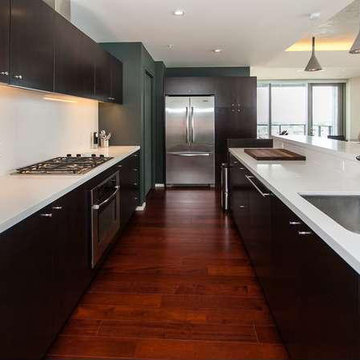
Mid-sized transitional galley dark wood floor and brown floor enclosed kitchen photo in Los Angeles with solid surface countertops, an undermount sink, white backsplash, glass sheet backsplash, stainless steel appliances, flat-panel cabinets, dark wood cabinets and no island
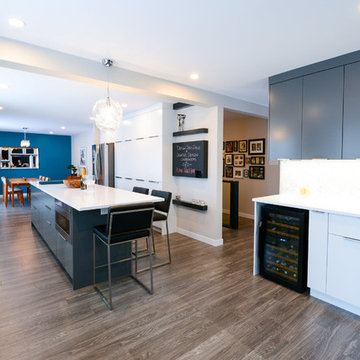 Design Shop Inc.
Photography by Empire Photography
Eat-in kitchen - mid-sized contemporary galley light wood floor eat-in kitchen idea in Other with an undermount sink, flat-panel cabinets, white cabinets, solid surface countertops, stainless steel appliances and an island
Eat-in kitchen - mid-sized contemporary galley light wood floor eat-in kitchen idea in Other with an undermount sink, flat-panel cabinets, white cabinets, solid surface countertops, stainless steel appliances and an island
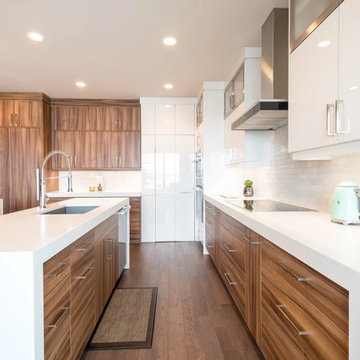
 1685 Kitchen Design Studio
Inspiration for a huge modern l-shaped medium tone wood floor and brown floor open concept kitchen remodel in Edmonton with flat-panel cabinets, medium tone wood cabinets, solid surface countertops, white backsplash, subway tile backsplash, two islands, an undermount sink and paneled appliances

 User
UserMid-sized trendy u-shaped laminate floor and brown floor enclosed kitchen photo in Denver with an undermount sink, flat-panel cabinets, medium tone wood cabinets, solid surface countertops, gray backsplash, ceramic backsplash, paneled appliances and an island
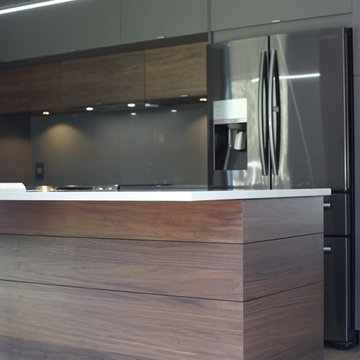
 Armoires Créabec Inc.
Enclosed kitchen - mid-sized modern l-shaped dark wood floor and brown floor enclosed kitchen idea in Montreal with an undermount sink, flat-panel cabinets, dark wood cabinets, solid surface countertops, stainless steel appliances and an island
 Beth Levine Architect, Inc.
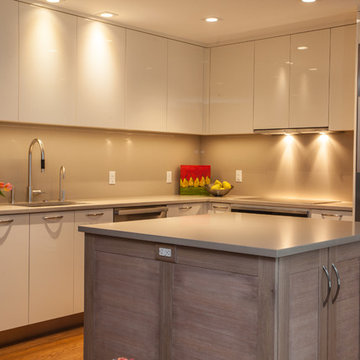
The open layout of the main floor allows for ample kitchen space; the sleek cabinets and stainless steel appliances give it the contemporary mountain feel. The upper cabinets all align to create a continuous visual line. Extra counter space is provided by the island. The Dornbrach, Tara faucet and matching water fixture are a perfect complement to the simple beauty of the kitchen.


 Rodrozen Design + Build
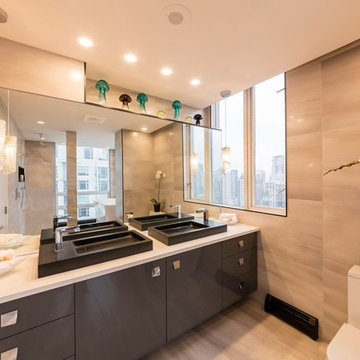
Inspiration for a large modern master bathroom remodel in Vancouver with flat-panel cabinets, black cabinets, beige walls, a vessel sink and solid surface countertops
 Dazz Group
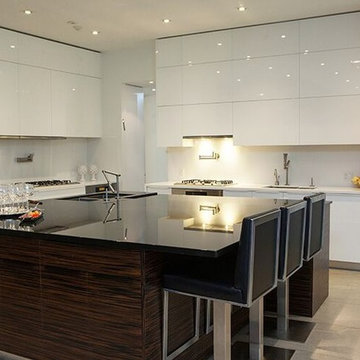
Inspiration for a large modern l-shaped limestone floor eat-in kitchen remodel in Toronto with a double-bowl sink, flat-panel cabinets, white cabinets, solid surface countertops, white backsplash, stone slab backsplash, stainless steel appliances and an island
 1685 Kitchen Design Studio
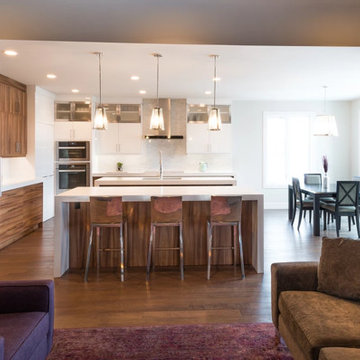
Example of a huge minimalist l-shaped medium tone wood floor and brown floor open concept kitchen design in Edmonton with flat-panel cabinets, medium tone wood cabinets, solid surface countertops, white backsplash, subway tile backsplash, an undermount sink, paneled appliances and two islands
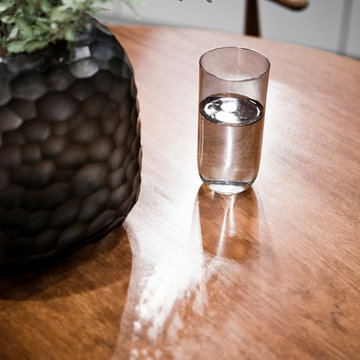
 Leicht Westchester-Greenwich
Inspiration for a mid-sized modern l-shaped eat-in kitchen remodel in New York with a drop-in sink, flat-panel cabinets, white cabinets, solid surface countertops, stainless steel appliances and an island

Sponsored
Sunbury, OH

J.Holderby - Renovations
Franklin County's Leading General Contractors - 2X Best of Houzz!
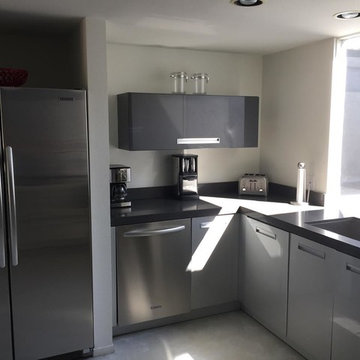
 First Impression Designs
Mid-sized minimalist u-shaped concrete floor and gray floor open concept kitchen photo in Other with a double-bowl sink, flat-panel cabinets, white cabinets, solid surface countertops, a peninsula and gray countertops
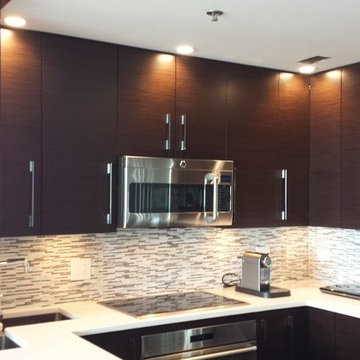
 C & D
C & DExample of a small trendy u-shaped dark wood floor eat-in kitchen design in Chicago with an undermount sink, flat-panel cabinets, dark wood cabinets, solid surface countertops, white backsplash, matchstick tile backsplash, stainless steel appliances and an island
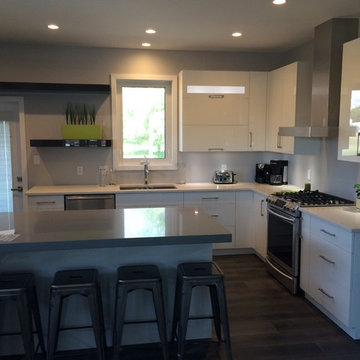 Westman Premier Homes
Example of a large minimalist u-shaped dark wood floor and brown floor enclosed kitchen design in Other with an undermount sink, flat-panel cabinets, white cabinets, solid surface countertops, window backsplash, stainless steel appliances and an island
94