
Search results for "Flavors" in Home Design Ideas
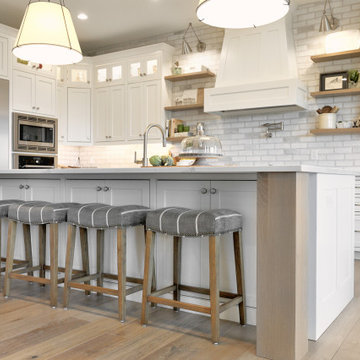


 Kitchen Magic
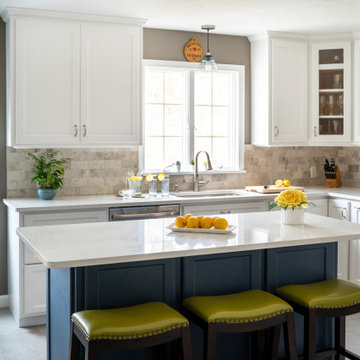
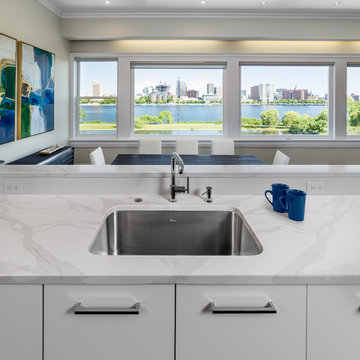
Always wanting an island for dining and prep, this homeowner decided it was time to remodel the kitchen.
Removing the peninsula made the room more open and airy, and allowed for the island to create a stunning focal point. We saved on budget by refacing the existing cabinets and building a custom island --this allowed room in the budget to upgrade to a marble backsplash--another classic that will remain timeless for decades.
Pulling in some neutrals like whites and greys and then injecting her favorite color blue, the kitchen became an extension of her! Quartz countertops in Torquay and classic shaker-style cabinets make this a coastal classic design. The blue is just the cherry on the cake, or should we say blueberry?
Find the right local pro for your project
 Decorating Den Interiors
Bernardo Grijalva
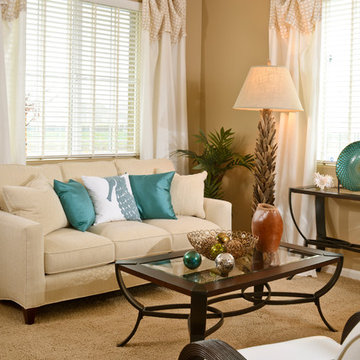
Inspiration for a coastal living room remodel in San Francisco
Inspiration for a coastal living room remodel in San Francisco

 Devine Design
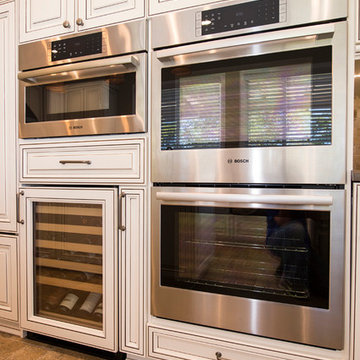
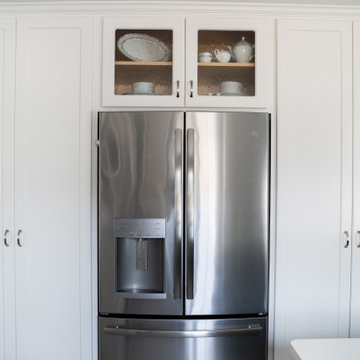
Overall view of the custom designed kitchen.
This kitchen has so many extras including, hidden refrigerator, wine cabinet, ice cooler, additional pantry, and so many well designed pull out accessories - any chef would love to create in this space.
 Villa Verona Design
www.press1photos.com
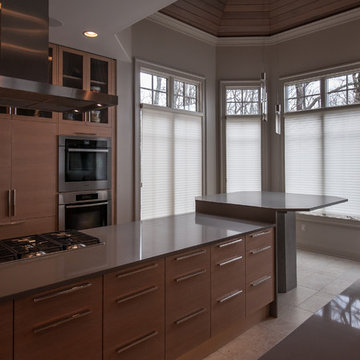
Eat-in kitchen - large modern galley ceramic tile eat-in kitchen idea with an undermount sink, flat-panel cabinets, light wood cabinets, quartz countertops, paneled appliances and an island
Eat-in kitchen - large modern galley ceramic tile eat-in kitchen idea with an undermount sink, flat-panel cabinets, light wood cabinets, quartz countertops, paneled appliances and an island
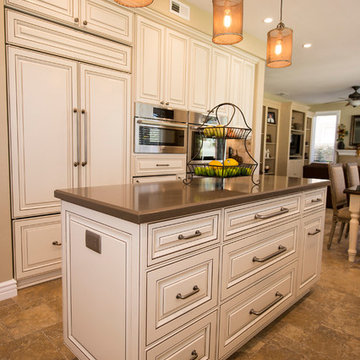 Devine Design
Overall view of the custom designed kitchen. The Ceasar Stone counters are in Lagos Azule with Beveled Edge. The Custom kitchen cabinets have a glazed process that allow for the darker color to come through.
This kitchen has so many extras including, hidden refrigerator, wine cabinet, ice cooler, additional pantry, and so many well designed pull out accessories - any chef would love to create in this space.
 Jackson Design & Remodeling
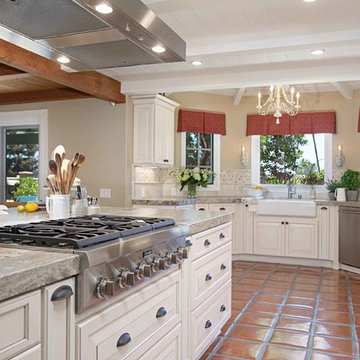
Jackson Design and Remodeling
Example of a classic kitchen design in San Diego
Example of a classic kitchen design in San Diego
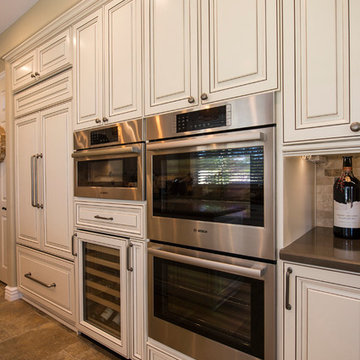 Devine Design
Overall view of the custom designed kitchen. The Ceasar Stone counters are in Lagos Azule with Beveled Edge. The Custom kitchen cabinets have a glazed process that allow for the darker color to come through.
This kitchen has so many extras including, hidden refrigerator, wine cabinet, ice cooler, additional pantry, and so many well designed pull out accessories - any chef would love to create in this space.


 Colorado Kitchen Designs
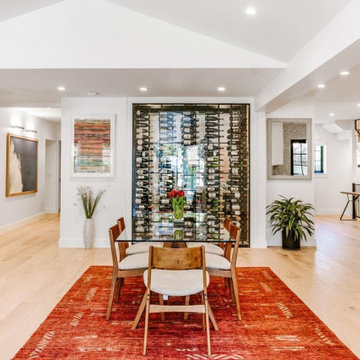
Beautiful living and dinning room in Cherry Creek Country Club. Remodeled an old doorway into a beautiful wine storage room. Cheers!
Living room - mid-sized contemporary formal and open concept light wood floor and brown floor living room idea in Denver with white walls
Living room - mid-sized contemporary formal and open concept light wood floor and brown floor living room idea in Denver with white walls

 Kitchen Magic
Always wanting an island for dining and prep, this homeowner decided it was time to remodel the kitchen.
Removing the peninsula made the room more open and airy, and allowed for the island to create a stunning focal point. We saved on budget by refacing the existing cabinets and building a custom island --this allowed room in the budget to upgrade to a marble backsplash--another classic that will remain timeless for decades.
Pulling in some neutrals like whites and greys and then injecting her favorite color blue, the kitchen became an extension of her! Quartz countertops in Torquay and classic shaker-style cabinets make this a coastal classic design. The blue is just the cherry on the cake, or should we say blueberry?
 IDL Construction
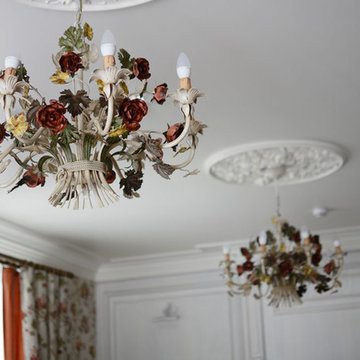
Light wood floor and brown floor living room photo with a standard fireplace and a wood fireplace surround
 Hankins & Associates, Inc. - Kitchens and Baths
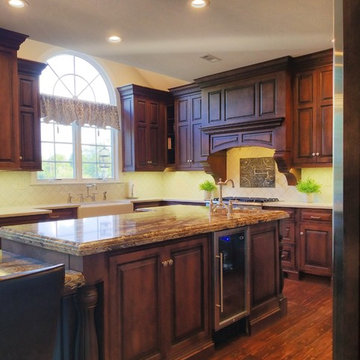
The large fireclay farm house is situated within a bump out in the kitchen. To the left is a fully concealed integrated dishwasher, with a double waste can conveniently located to the right of the sink. The island features ample storage, a prep sink, 18-in. wide wine cooler, laminated 2-1/4" thick engineered stone and four fluted 5-in. x 5-in. posts.
 atmosfere deco
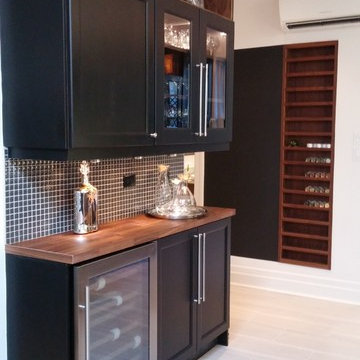
A nice bar area which allows you to entertain your guests
Inspiration for a transitional home design remodel in Montreal
Inspiration for a transitional home design remodel in Montreal
11