
Search results for "Flavors" in Home Design Ideas

 Hursthouse Landscape - Architect, Build, Maintain
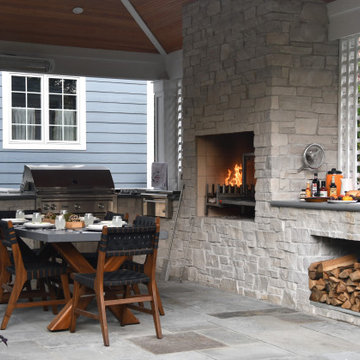
Inspiration for a mid-sized timeless backyard stone patio remodel in Chicago with a fireplace and a gazebo
 Urbanspace Interiors
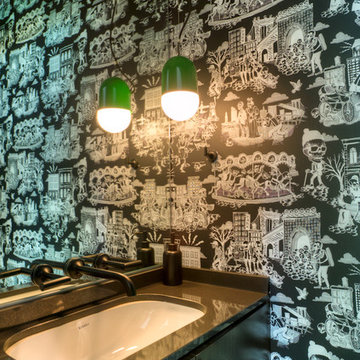
Mid-sized minimalist powder room photo in Austin with flat-panel cabinets, dark wood cabinets and an undermount sink
Find the right local pro for your project


 Hursthouse Landscape - Architect, Build, Maintain
The proverbial 'big picture' reflects how the bluestone patio spaces relate to each other and to the home. The landscape is subdued and low-profile, allowing easy access for the family into the lawn and play space.
Bluestone Clarendon Hills


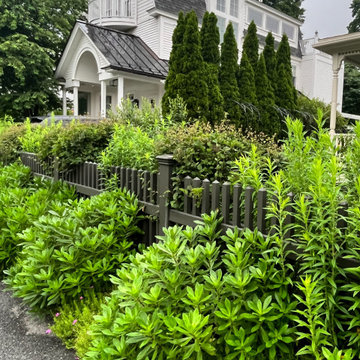
 Minglewood, LLC
Angela Kearney, Minglewood, LLC - We brought this downtown front yard to life by removing the lawn and installing a path of granite steppers and a connected patio niche. To finish the space, we layered drought-tolerant plants to feed and flourish.
 IDL Construction
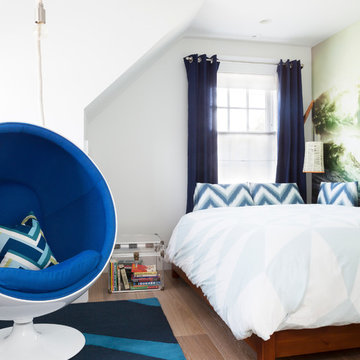
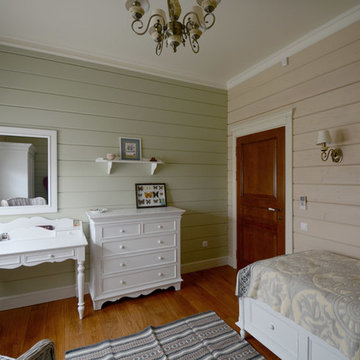
Example of a light wood floor and brown floor kids' room design with a standard fireplace and a wood fireplace surround


 Kitchen Magic
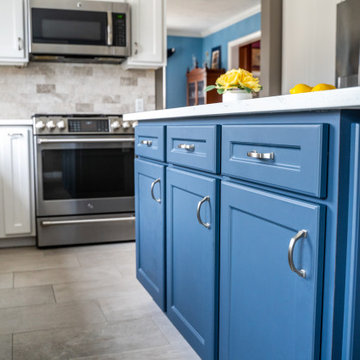
Always wanting an island for dining and prep, this homeowner decided it was time to remodel the kitchen.
Removing the peninsula made the room more open and airy, and allowed for the island to create a stunning focal point. We saved on budget by refacing the existing cabinets and building a custom island --this allowed room in the budget to upgrade to a marble backsplash--another classic that will remain timeless for decades.
Pulling in some neutrals like whites and greys and then injecting her favorite color blue, the kitchen became an extension of her! Quartz countertops in Torquay and classic shaker-style cabinets make this a coastal classic design. The blue is just the cherry on the cake, or should we say blueberry?
 Minglewood, LLC
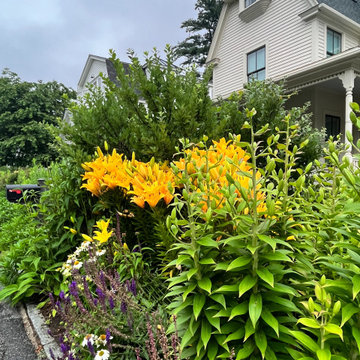
Angela Kearney, Minglewood, LLC - We brought this downtown front yard to life by removing the lawn and installing a path of granite steppers and a connected patio niche. To finish the space, we layered drought-tolerant plants to feed and flourish.
 Minglewood, LLC
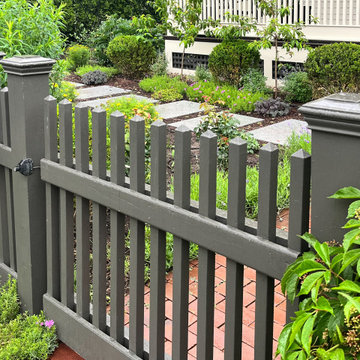
Angela Kearney, Minglewood, LLC - We brought this downtown front yard to life by removing the lawn and installing a path of granite steppers and a connected patio niche. To finish the space, we layered drought-tolerant plants to feed and flourish.

 Ginkgo Leaf Studio
A linear planting of molinia Moor Flame grass bisects a wedge-shaped plant bed with a specimen magnolia. Beach pebbles and slate chip mulch provide textural contrast.
Renn Kuhnen Photography
 Rusnak Gallant Ltd.
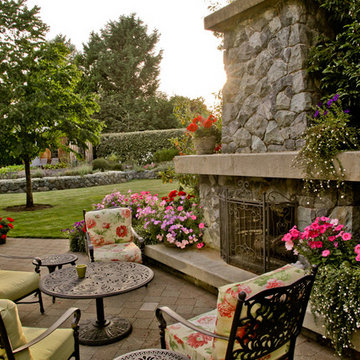
Custom designed gas/wood burning fireplace is the focus of the patio area. The patio overlooks the lawn, ornamental gardens and vegetable gardens. Stonework is local blast rock crafted by Benito & Pablo Masonry of Victoria, BC

 BiglarKinyan Design Planning Inc.
BiglarKinyan Design Planning Inc.
Small asian master dark wood floor bedroom photo in Toronto with black walls
Small asian master dark wood floor bedroom photo in Toronto with black walls
8