
Search results for "Flavors" in Home Design Ideas
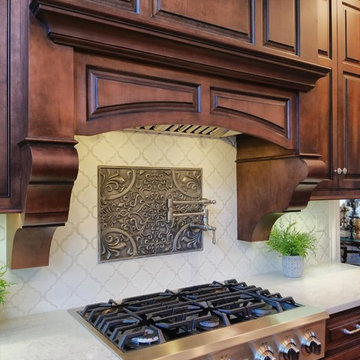
 Hankins & Associates, Inc. - Kitchens and Baths
Front closer view of the custom hood unit. It also features a detailed mantle shelf. While the upper (three-wide) panel appears "fixed". It can easily be removed for installation and servicing of the blower.
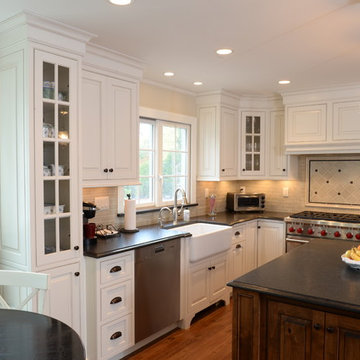

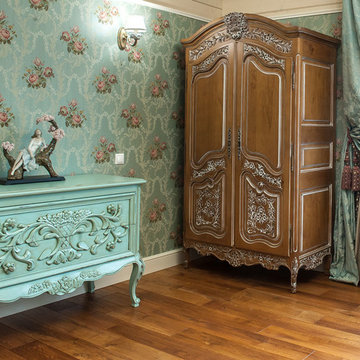
 IDL Construction
Bedroom - light wood floor and brown floor bedroom idea with a standard fireplace and a wood fireplace surround
Find the right local pro for your project
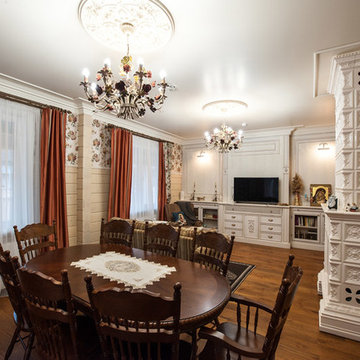 IDL Construction
Example of a light wood floor and brown floor dining room design with a standard fireplace and a wood fireplace surround
 IDL Construction
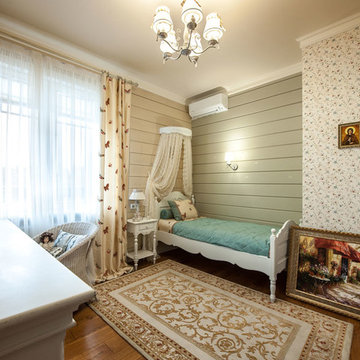
Light wood floor and brown floor kids' room photo with a standard fireplace and a wood fireplace surround
 The Plan Shop
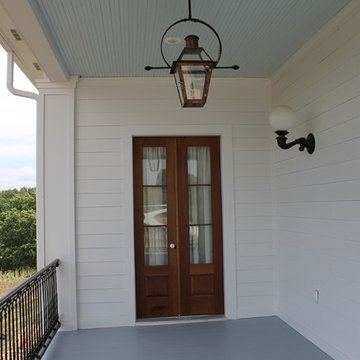
Real Gas Lanterns, Iron Railings, Wood-Glass Doors with Porcelain Knobs reinforces the French Acadian Styling.
 CV & Associates, LLC

The entryway to this Hacienda-style home was roofed and enlarged (original outside wall and door was near picture frame, left) adding about 10 feet of clearstoried living space where plants thrive. An additional entry patio was then added outside, with a wrought iron waiting bench ("For Amazon!", says the owner). A hand-crafted glass-insert door was made to order in Mexico.

 Devine Design
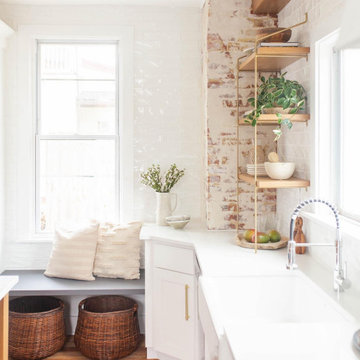
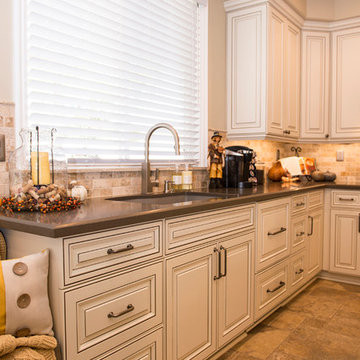
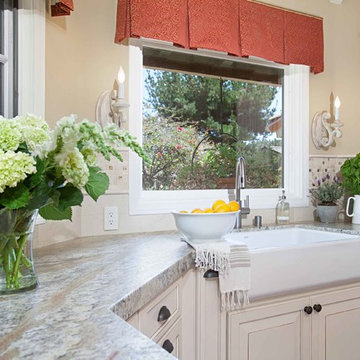
Overall view of the custom designed kitchen. The Ceasar Stone counters are in Lagos Azule with Beveled Edge. The Custom kitchen cabinets have a glazed process that allow for the darker color to come through. The kitchen sink is a Blanco Silgranit
This kitchen has so many extras including, hidden refrigerator, wine cabinet, ice cooler, additional pantry, and so many well designed pull out accessories - any chef would love to create in this space.

 Kitchen Magic
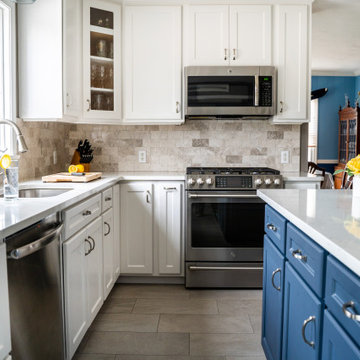
Always wanting an island for dining and prep, this homeowner decided it was time to remodel the kitchen.
Removing the peninsula made the room more open and airy, and allowed for the island to create a stunning focal point. We saved on budget by refacing the existing cabinets and building a custom island --this allowed room in the budget to upgrade to a marble backsplash--another classic that will remain timeless for decades.
Pulling in some neutrals like whites and greys and then injecting her favorite color blue, the kitchen became an extension of her! Quartz countertops in Torquay and classic shaker-style cabinets make this a coastal classic design. The blue is just the cherry on the cake, or should we say blueberry?
 Classic Cupboards, Inc
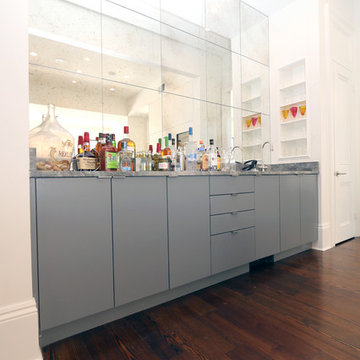
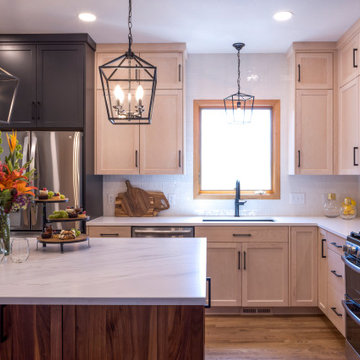
The bar area in a contrasting gray finish was incorporated into the main kitchen to allow for effortless entertaining of family and friends.
Trendy home bar photo in New Orleans
Trendy home bar photo in New Orleans


 Hankins & Associates, Inc. - Kitchens and Baths
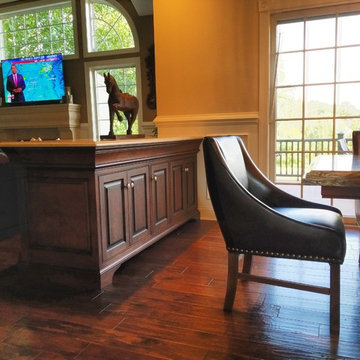
Often found between the breakfast area and the family room is a sheetrocked knee wall. Here, a custom base cabinet was designed, made and installed; topped with a (crema marfil-esque) man-made quartz material. This unit offers ample additional storage and a convenient place to stage food while entertaining. The stately moulding below the stone top was designed and custom-made here at The Shop. Here's another example of the hutch foot detail at the bottom.
 TJP Designs and Construction LLC
TJP Designs and Construction
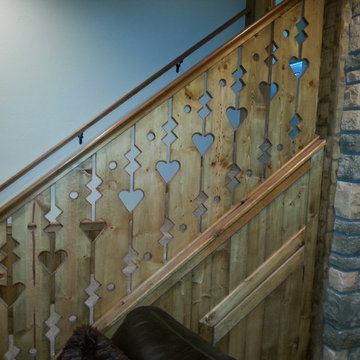
Basement - rustic basement idea in Grand Rapids
Basement - rustic basement idea in Grand Rapids
 Rusnak Gallant Ltd.
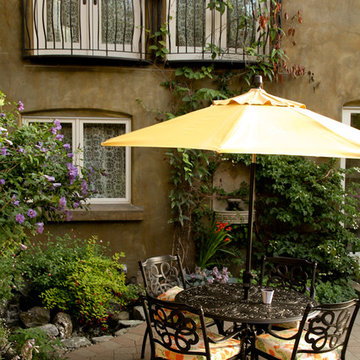
Sheltered corner of the patio with a small pond. Fuchsia, Hibiscus, climbing hydrangea, climbing roses, salvia, hostas all add to make this a spectacular setting.

 BiglarKinyan Design Planning Inc.
BiglarKinyan Design Planning Inc.
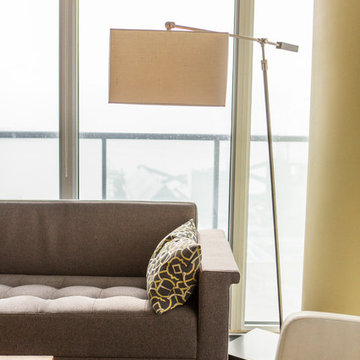
Home design - mid-sized asian open concept dark wood floor home design idea in Toronto with yellow walls, a hanging fireplace, a metal fireplace and a wall-mounted tv
Home design - mid-sized asian open concept dark wood floor home design idea in Toronto with yellow walls, a hanging fireplace, a metal fireplace and a wall-mounted tv
17