
Search results for "Flavours" in Home Design Ideas
 Vision Interiors
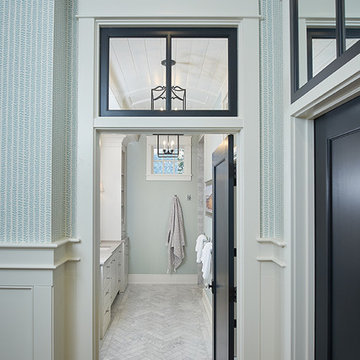
The best of the past and present meet in this distinguished design. Custom craftsmanship and distinctive detailing give this lakefront residence its vintage flavor while an open and light-filled floor plan clearly mark it as contemporary. With its interesting shingled roof lines, abundant windows with decorative brackets and welcoming porch, the exterior takes in surrounding views while the interior meets and exceeds contemporary expectations of ease and comfort. The main level features almost 3,000 square feet of open living, from the charming entry with multiple window seats and built-in benches to the central 15 by 22-foot kitchen, 22 by 18-foot living room with fireplace and adjacent dining and a relaxing, almost 300-square-foot screened-in porch. Nearby is a private sitting room and a 14 by 15-foot master bedroom with built-ins and a spa-style double-sink bath with a beautiful barrel-vaulted ceiling. The main level also includes a work room and first floor laundry, while the 2,165-square-foot second level includes three bedroom suites, a loft and a separate 966-square-foot guest quarters with private living area, kitchen and bedroom. Rounding out the offerings is the 1,960-square-foot lower level, where you can rest and recuperate in the sauna after a workout in your nearby exercise room. Also featured is a 21 by 18-family room, a 14 by 17-square-foot home theater, and an 11 by 12-foot guest bedroom suite.
Photography: Ashley Avila Photography & Fulview Builder: J. Peterson Homes Interior Design: Vision Interiors by Visbeen

 Hibou Design & Co.
Guillermo Castro
Mid-sized eclectic open concept light wood floor family room photo in Montreal with white walls, no fireplace and a media wall
Mid-sized eclectic open concept light wood floor family room photo in Montreal with white walls, no fireplace and a media wall

 Doon Memories
Looking for the best cakes in Dehradun? Explore a wide range of freshly baked cakes, from classic flavours to custom-designed cakes for birthdays, weddings, and celebrations. Order premium quality cakes with rich taste and timely delivery in Dehradun.
Visit Us: https://doonmemories.com/
Find the right local pro for your project
 TQ Construction
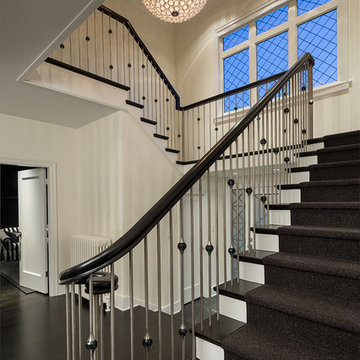
The home has a sophisticated Manhattan inspired aesthetic that although heritage in flavour utilized bold punches of colour and timeless classic furnishings to bring the home completely up to date.
Key Features: four foot globe chandelier, Swarovski crystal railings
 Zola European Windows

This Boulder, Colorado remodel by fuentesdesign demonstrates the possibility of renewal in American suburbs, and Passive House design principles. Once an inefficient single story 1,000 square-foot ranch house with a forced air furnace, has been transformed into a two-story, solar powered 2500 square-foot three bedroom home ready for the next generation.
The new design for the home is modern with a sustainable theme, incorporating a palette of natural materials including; reclaimed wood finishes, FSC-certified pine Zola windows and doors, and natural earth and lime plasters that soften the interior and crisp contemporary exterior with a flavor of the west. A Ninety-percent efficient energy recovery fresh air ventilation system provides constant filtered fresh air to every room. The existing interior brick was removed and replaced with insulation. The remaining heating and cooling loads are easily met with the highest degree of comfort via a mini-split heat pump, the peak heat load has been cut by a factor of 4, despite the house doubling in size. During the coldest part of the Colorado winter, a wood stove for ambiance and low carbon back up heat creates a special place in both the living and kitchen area, and upstairs loft.
This ultra energy efficient home relies on extremely high levels of insulation, air-tight detailing and construction, and the implementation of high performance, custom made European windows and doors by Zola Windows. Zola’s ThermoPlus Clad line, which boasts R-11 triple glazing and is thermally broken with a layer of patented German Purenit®, was selected for the project. These windows also provide a seamless indoor/outdoor connection, with 9′ wide folding doors from the dining area and a matching 9′ wide custom countertop folding window that opens the kitchen up to a grassy court where mature trees provide shade and extend the living space during the summer months.
With air-tight construction, this home meets the Passive House Retrofit (EnerPHit) air-tightness standard of
 Kenmore Homes
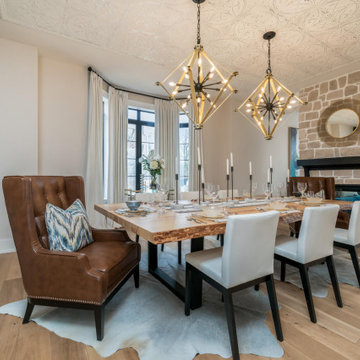
Farmhouse flavor open concept, yet cozy dining room features light hardwood flooring, stone fireplace, black framed windows, decorative ceiling and two lovely chandeliers.
 ABC Design Concepts
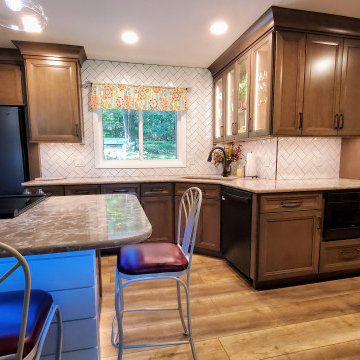
Beautiful gray stain (Baltic) on Cherry wood doors are the starting point for this kitchen......bring in a little flavor of days gone by, add that to clean, simple lines = Transitional. Quartz countertops in a similar tone to the cabinets keeps this kitchen calm and tranquil. Add a pop of color to spice things up and it becomes a plethora of different styles blended into one. Wavy edge, hand made tiles set on a herringbone add interest to this calm palette. Toe kick lighting on the island spices things up again, while the white island wall adds another element of simple interest.
 Beckony Kitchens & Baths
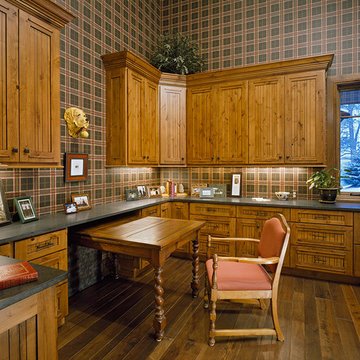
A spacious home office with sophisticated country flavor, this design features a custom beadboard-panel doorstyle in a stained knotty alder wood. (Photography by Phillip Nilsson)
 Long Cane Group, Inc.
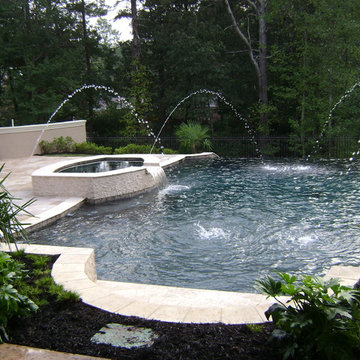
Infinity edge with Travertine coping, fountains and Spa with formal flavor
Inspiration for a mediterranean pool remodel in Atlanta
Inspiration for a mediterranean pool remodel in Atlanta
 One Coast Design - Summerville, SC
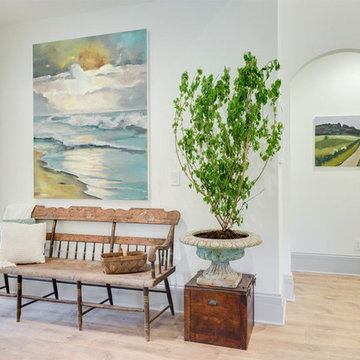
This collection is an arrangement of beautiful scenes from photography of the Lower Southeastern region of the United States and beyond! Michelle’s ever expanding collection of watery Low Country sea and landscapes are influenced by all those field trips, and the ability to soak up the very unique flavors, up and down the Atlantic coastline. She then translates her travels and impressions onto the canvas just as soon as she returns home to her busy Studio space so near and dear to her heart.
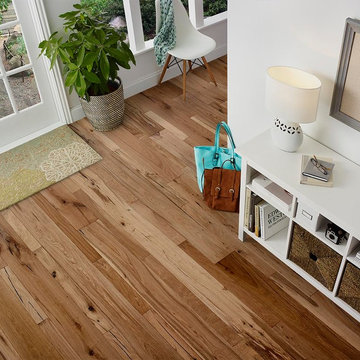
 Regal Hardwoods
Light flax tones combine with khaki and sandy tones to create the elegantly muted look of Aged Oak. This color matches any color scheme for room designs and emanates a modern flavor.
This floor is finished with our Titanium ScuffGARD, featuring UltraMatte - same protection but with lower gloss. It will preserve the beauty of your floors for years to come.
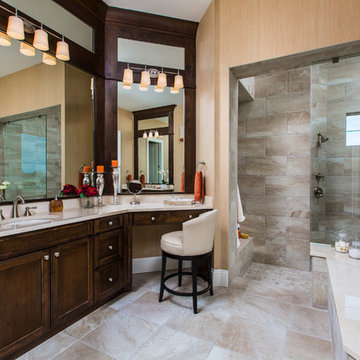
 AR Homes Vero Beach | Beachland Homes Corp.
The Bermuda is breathtaking both inside and out, This home bestows elegant living. This plan achieves grandeur on an everyday scale with its contemporary appointed features that speaks volumes to today's discerning homeowners. The open, flowing spaces of this home create a relaxing environment, enhanced throughout with stylish details to make this home one of a kind. The lanai and cabana expand the living area through the great room's 10 foot sliding glass doors, that complement the setting of the peaceful equestrian lifestyle of the Polo Grounds and Vero Beach's unique Bermuda/West Indies flavor. The expansive, open kitchen features a large center island with seating at the bar suited for both family gatherings and entertaining, GE Monogram appliances and a hidden Pantry! A dramatic round seating area transforms the den into a unique featured area. The model home's luxurious master suite provides two large walk-in-closets, a spacious bath with separate vanities, bubble massage tub, over sized walk-in shower, dual vanities and private water closet.
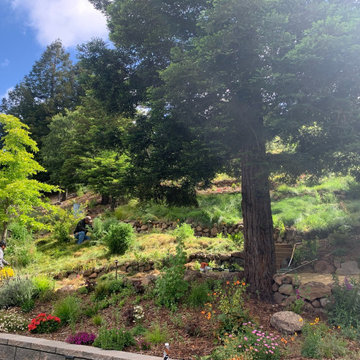
 Wild Earth Art Landscape Design & Construction
Over 2,000 square feet of steep, scotch-broom-ridden hillside is transformed into a terraced, ecological garden with a wildflower meadow, pollinator habitat, and edible food forest. Beginning at the bottom of the hillside, a flower and herb garden offers easy access to seasonal colors and flavors.
Further up, dry-stack Sonoma fieldstone walls line the meandering pathways, creating terraces and habitat nooks throughout the landscape while sequestering water so the garden can thrive. Lining the paths, underneath the live oak + redwood trees, drought-tolerant meadows and plant bouquets fill the open spaces.
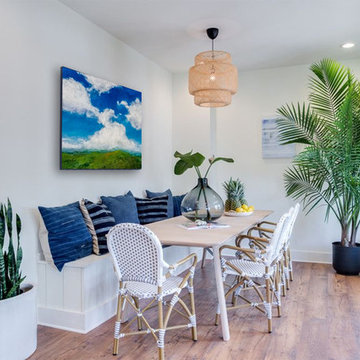 One Coast Design - Summerville, SC
This collection is an arrangement of beautiful scenes from photography of the Lower Southeastern region of the United States and beyond! Michelle’s ever expanding collection of watery Low Country sea and landscapes are influenced by all those field trips, and the ability to soak up the very unique flavors, up and down the Atlantic coastline. She then translates her travels and impressions onto the canvas just as soon as she returns home to her busy Studio space so near and dear to her heart.

 Sunburst Shutters & Window Fashions
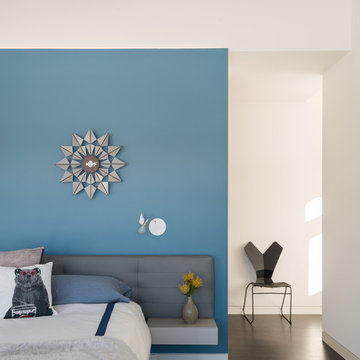
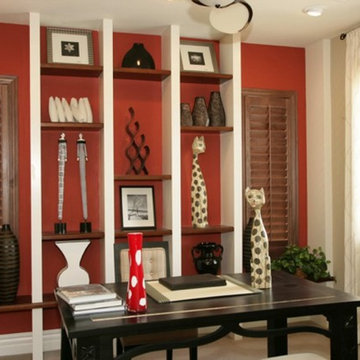
Traditional plantation wood shutters that are standing ovation worthy... The Ovation™ Wood Shutter by Sunburst Shutters is the only Five-Star wood shutter in the world, enriching that special space inside your home or office with warmth & bold delicious flavor. Hand made from solid hardwoods, Ovation wood shutters are built to last and come in a variety of colors.Kiln dried
Water-sealed
Furniture grade hard woods
Mortise & Tenon and Dowel joints
Exclusive louver tension control pins
3 louver sizes- 2.5, 3.5, 4.5
11 shades of white
28 wood stains (to best match the wood trims & furnishings inside your home)
Standard/Hidden Tilt Rod
Can be customized fit most window shapes/types
Cordless Window Treatment
Optimal Light & Sound Control
Wipe with damp cloth
Energy efficiency, curb appeal and home equity
Made in the USA
 The Firefly Garden
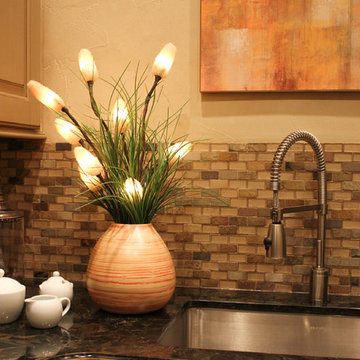
Orange bursts of light create the visual flavor of citrus which is the essence of Naranja, inspired by sunlit groves. Small Chinese Lantern flowers gather gently at the base to create a contrasted, softer character.
 Architect Fred M Fargotstein


The powder room is flooded with natural light, making it appear more spacious. Simple yet thoughtfully conceived carpentry details echo the Craftsman flavor of the home's original interior.
 Domus Constructors, LLC.
Inspiration for a mid-sized mediterranean 3/4 beige tile terra-cotta tile and beige floor bathroom remodel in New York with green walls and a pedestal sink
 Vision Interiors

The best of the past and present meet in this distinguished design. Custom craftsmanship and distinctive detailing give this lakefront residence its vintage flavor while an open and light-filled floor plan clearly mark it as contemporary. With its interesting shingled roof lines, abundant windows with decorative brackets and welcoming porch, the exterior takes in surrounding views while the interior meets and exceeds contemporary expectations of ease and comfort. The main level features almost 3,000 square feet of open living, from the charming entry with multiple window seats and built-in benches to the central 15 by 22-foot kitchen, 22 by 18-foot living room with fireplace and adjacent dining and a relaxing, almost 300-square-foot screened-in porch. Nearby is a private sitting room and a 14 by 15-foot master bedroom with built-ins and a spa-style double-sink bath with a beautiful barrel-vaulted ceiling. The main level also includes a work room and first floor laundry, while the 2,165-square-foot second level includes three bedroom suites, a loft and a separate 966-square-foot guest quarters with private living area, kitchen and bedroom. Rounding out the offerings is the 1,960-square-foot lower level, where you can rest and recuperate in the sauna after a workout in your nearby exercise room. Also featured is a 21 by 18-family room, a 14 by 17-square-foot home theater, and an 11 by 12-foot guest bedroom suite.
Photography: Ashley Avila Photography & Fulview Builder: J. Peterson Homes Interior Design: Vision Interiors by Visbeen
63