
Search results for "Flavours" in Home Design Ideas
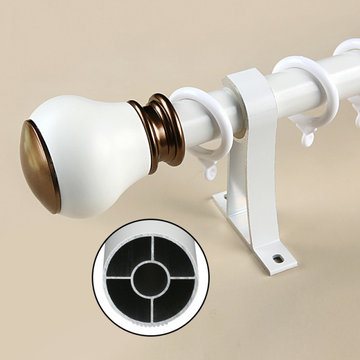
 Cheery Curtains
QYR47 Curtain Rod Set is made of Aluminum Alloy material and has 1-1/8" diameter, 0.059" thickness. The bracket is made of Metal. The surface is produced by Electrophoresis. Very thick rod is better for load bearing. QYR47 curtain rod is capable to support 40kg curtains and could be used for more than 20 years. The bracket is very beautiful, and the antique design can add artistic flavor to your room, you will like it.
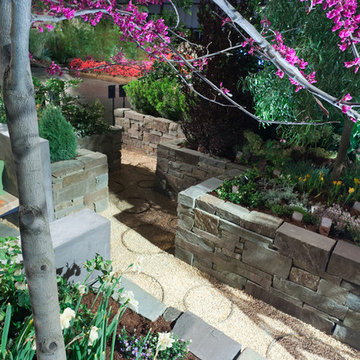
 McKenna Landscape Design
Our design for the SF Flower and Garden Show in 2012 was titled "Windows". Using almost exclusively reclaimed wood and stone products we created a garden with modern flavor and vintage charm. The arbor includes salvaged windows and a driftwood post. The bar was recovered off a job site as well as the wood used for the counter top. The reading nook features built in shelving and reclaimed wood seat. The rings in the gravel are rebar and the walls of the planters are old fence boards.

 Inspired Interiors - Design. Build. Furnish.
Lighting is one key way that European flavor is maintained in each room. From crystal pendants over the kitchen islands, the dramatic fixtures compliment the natural light furthering an airy and open space. While the entire home maintains a Hollywood chicness through rich textures and fabrics.
Find the right local pro for your project
 Val Glitsch, Architect

My clients were'early pioneers in a low-density 1940's working class neighborhood that quickly transitioned to its current status as an up-scale higher-density enclave of [cool] townhouses close to downtown.
The resulting, much-published, AIA state and local award-winning design assumes an industrial flavor in direct response to the materials and ambience the clients wanted: a light-filled, open-plan living space with exposed wood structure, pine 2x sub-flooring, exposed ductwork and conduit, metal and stucco exterior siding, finished concrete floors on floor 1 and metal sash windows all around.
To this day, the clients describe their belovedly unique house as the well-designed and well-cared-for caretaker of their lives
Paul Hester, Photographer
 Visbeen Architects
Builder: J. Peterson Homes
Interior Design: Vision Interiors by Visbeen
Photographer: Ashley Avila Photography
The best of the past and present meet in this distinguished design. Custom craftsmanship and distinctive detailing give this lakefront residence its vintage flavor while an open and light-filled floor plan clearly mark it as contemporary. With its interesting shingled roof lines, abundant windows with decorative brackets and welcoming porch, the exterior takes in surrounding views while the interior meets and exceeds contemporary expectations of ease and comfort. The main level features almost 3,000 square feet of open living, from the charming entry with multiple window seats and built-in benches to the central 15 by 22-foot kitchen, 22 by 18-foot living room with fireplace and adjacent dining and a relaxing, almost 300-square-foot screened-in porch. Nearby is a private sitting room and a 14 by 15-foot master bedroom with built-ins and a spa-style double-sink bath with a beautiful barrel-vaulted ceiling. The main level also includes a work room and first floor laundry, while the 2,165-square-foot second level includes three bedroom suites, a loft and a separate 966-square-foot guest quarters with private living area, kitchen and bedroom. Rounding out the offerings is the 1,960-square-foot lower level, where you can rest and recuperate in the sauna after a workout in your nearby exercise room. Also featured is a 21 by 18-family room, a 14 by 17-square-foot home theater, and an 11 by 12-foot guest bedroom suite.
 MT Kitchen Cabinets, Inc
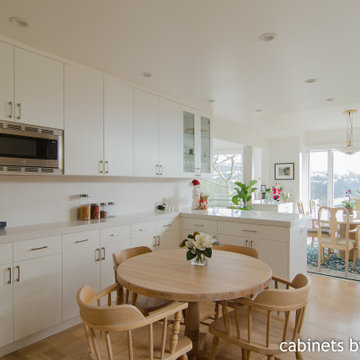
This kitchen features a 2 tone styling with a natural quatersawn oak composite veneer in the primary cooking area, and a secondary L shape done in an Iceberg white to mix things up a bit. By introducing a second color to the cabinets, it adds flavor without being overly busy.
Project located in San Francisco, CA. Cabinets designed by Eric Au from MTKC. Photo by Eric Au

 Doon Memories
Looking for reliable cake delivery in Dehradun? Order freshly baked cakes for birthdays, anniversaries, and celebrations with same-day delivery, premium quality, and irresistible flavors—delivered right to your doorstep.
 Cat Valand
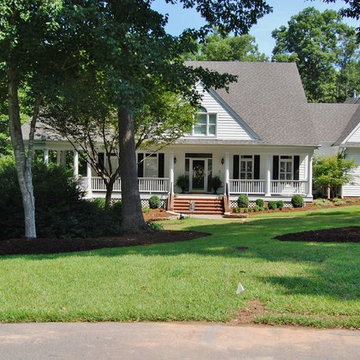
Opened up the front eliminating beds and shrubs that hid the house. Designed with a Southern landscape flavor to enhance the house's architecture.
Traditional exterior home idea in Raleigh
Traditional exterior home idea in Raleigh
 Woodchuck's Fine Furniture & Decor
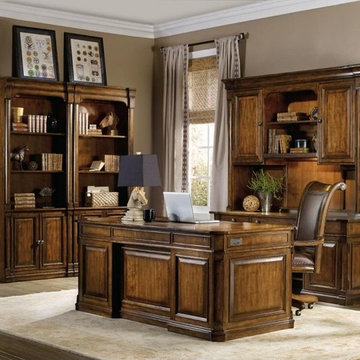
Named for the Tynecastle area of Northern England, the 50-piece Tynecastle collection is inspired by the manor homes and equestrian life of the English countryside. Tynecastle combines classic Georgian architechural details with more rustic timber-frame elements and leather accents, creating a ''manor home to tack room'' Hunt Country flavor.
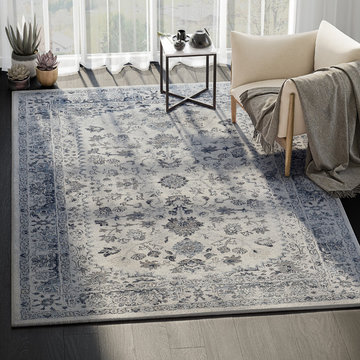
 Abani
AbaniYour room deserves a timeless look, a style that gives an essence of class and flavor. This rug is designed for that very reason. Adorned with intricate floral motifs, it is the perfect addition to your home. This exquisite piece of work is inspired by eastern patterns and prints adding an exotic touch to your space. This design is sure to turn some heads when people walk in a room. The ivory and blue shades are chosen to seamlessly blend into its surroundings in a subtle but bold manner. The charm of the rug lies in its supreme craftsmanship alone, and once you find the right place for it, it really knows to hold the room together.
Style: Traditional
Collection: Troy
SKU : TRY150A
Material: 100% Polypropylene
Weave: Machine Made
Origin: Turkey
Colors: Ivory, Blue
Available sizes: 4’x 6’, 5’3 x 7’6”, 7’9" x 10’2"
Care: Easy to clean, stain resistant, does not shed

 Showplace Cabinetry
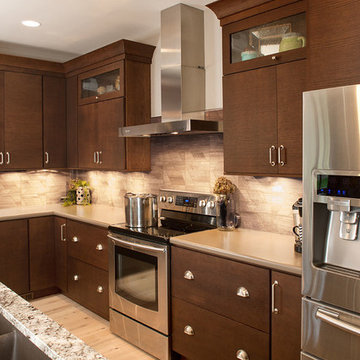
Door style: Horizon | Species: Red Oak SG | Finish: Coffee
Slab door styles are most often associated with modernist or contemporary settings. But this homeowner had a distinct vision for an eclectic theme that combines sleek with comfortable. The historic flavor of the pulls and handles is an example of this "shabby chic" melding of genres. Note also that base cabinets do not follow the more-common mode of upper drawers, with lower doors. The designer opted for either all-doors, or all-drawers on base cabinets, adding still more individuality to the room.
Showplace Wood Products: http://www.showplacewood.com/
 Suzanne Kyle Design, Inc.
Wayne Fenton
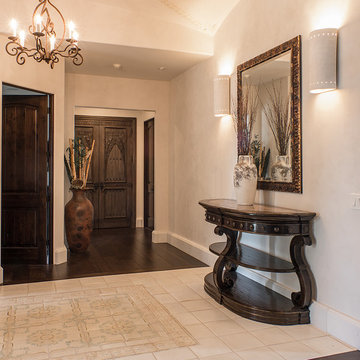
Inspiration for a mid-sized mediterranean dark wood floor entryway remodel in Sacramento with white walls and a dark wood front door
Inspiration for a mid-sized mediterranean dark wood floor entryway remodel in Sacramento with white walls and a dark wood front door
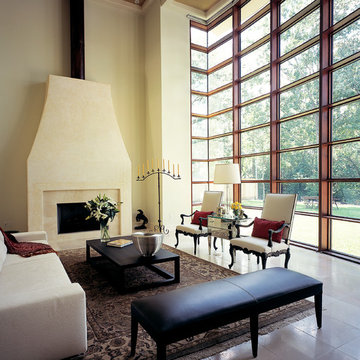
 Di Nunzio Architecture
The primary feature of the home is the commercial mahogany grade window wall system along the perimeter of the two-story living room, stair tower, and master bedroom. This ‘DURATHERM’ window system held true to its commercial aspects while lending a residential flavor with its mahogany finish. Although the two story window unit in the living room faces west, a substantial roof overhang, 1-inch insulated low-e glass, properly placed linear slot diffusers, and exterior insulated metal ductwork make the home very comfortable with a monthly electrical bill of less than $300.00 per month.
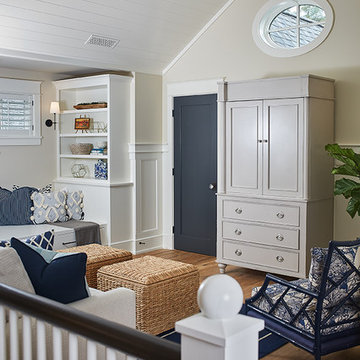
 AIBD - American Institute of Building Design
The best of the past and present meet in this distinguished design. Custom craftsmanship and distinctive detailing give this lakefront residence its vintage flavor while an open and light-filled floor plan clearly marks it as contemporary. With its interesting shingled rooflines, abundant windows with decorative brackets and welcoming porch, the exterior takes in surrounding views while the interior meets and exceeds contemporary expectations of ease and comfort.
A Grand ARDA for Custom Home Design goes to
Visbeen Architects, Inc.
Designers: Visbeen Architects, Inc.with Vision Interiors by Visbeen
From: East Grand Rapids, Michigan
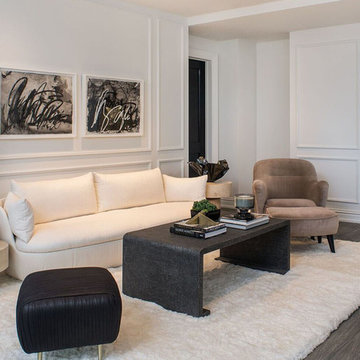
 KES Studio
This luxury penthouse has an old-world aesthetic with a modern twist and a hint of European flavor.
Inspiration for a transitional living room remodel in Los Angeles
Inspiration for a transitional living room remodel in Los Angeles

 Vision Interiors
The best of the past and present meet in this distinguished design. Custom craftsmanship and distinctive detailing give this lakefront residence its vintage flavor while an open and light-filled floor plan clearly mark it as contemporary. With its interesting shingled roof lines, abundant windows with decorative brackets and welcoming porch, the exterior takes in surrounding views while the interior meets and exceeds contemporary expectations of ease and comfort. The main level features almost 3,000 square feet of open living, from the charming entry with multiple window seats and built-in benches to the central 15 by 22-foot kitchen, 22 by 18-foot living room with fireplace and adjacent dining and a relaxing, almost 300-square-foot screened-in porch. Nearby is a private sitting room and a 14 by 15-foot master bedroom with built-ins and a spa-style double-sink bath with a beautiful barrel-vaulted ceiling. The main level also includes a work room and first floor laundry, while the 2,165-square-foot second level includes three bedroom suites, a loft and a separate 966-square-foot guest quarters with private living area, kitchen and bedroom. Rounding out the offerings is the 1,960-square-foot lower level, where you can rest and recuperate in the sauna after a workout in your nearby exercise room. Also featured is a 21 by 18-family room, a 14 by 17-square-foot home theater, and an 11 by 12-foot guest bedroom suite.
Photography: Ashley Avila Photography & Fulview Builder: J. Peterson Homes Interior Design: Vision Interiors by Visbeen
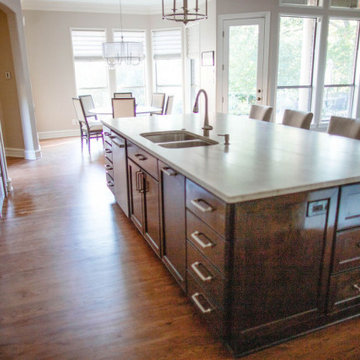
 Just the Thing Decorating, Staging, and Windows
This recent renovation project began with a desire to open up the kitchen to the family room. Today everyone seems to want the big island to live and entertain around, right?
I always recommend taking your time during the planning phase—6 weeks at least! Kitchens and bathrooms are highly functional areas, so you want to give yourself time to think thoughts like, “where am I going to put all my plastic cups?” I ask my clients lots of questions during this phase to help them design a kitchen that truly has a place for everything. Appliances and plumbing are part of this phase as well.
Once the cabinet design was finalized, the demo began! Because that troublesome wall was load bearing, so the GC, Miland Home Construction, had to install a beam to support the second floor. But once that was done, boy we had a lot of space to work with!
Picking your countertops is a little like picking an ice cream flavor: you really want to see all your options! Not only is function important here, but your counter material is really a major element of the kitchen, so pick one you love! This client fell in love with Taj Mahal Quartzite.
The backsplash was the next layer of fun. Now the mood of the kitchen becomes clear. Will it be elegant? Homey? Rustic? Picking the lighting then becomes like the fine tuner on a microscope, adjusting the view to its perfect clarity.
With construction underway, and the mood of the new space established, soft furnishings become the focus. Layering in luxurious, yet durable fabrics are the name of the game for most families. We all want beautiful spaces that can stand up to spouses, kids, and pets! It’s always a lot fun to select a deep and comfy sofa and chairs!
The finishing touches are what really give the project that designer look—so be sure to save room in the budget for art, window treatments, and accessories. In this home I wallpapered the wall behind the tv with a subtle grasscloth, selected a large abstract to center the room, and echoed its colors throughout the accessories. The result is eye-pleasing indeed: soft, textured, interesting and peaceful. This busy family was thrilled with the results.
 AIBD - American Institute of Building Design
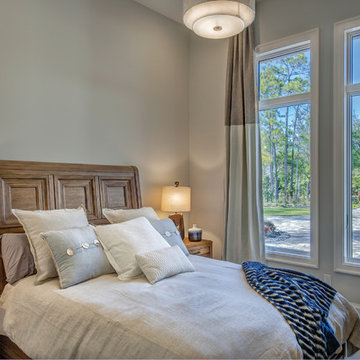
To facilitate the builder's desire to create a successful model home in this large site development with expansive natural preserves, this design creates a sense of presence far greater than its actual size. This was accomplished by a wide yet shallow layout that allows most rooms to look out to rear of home and preserve views beyond. Designed with a West Indies flavor, this thoroughly modern home's layout flows seamlessly from space to space. Each room is bright with lots of natural light, creating a home that takes fullest potential of this unique site.
An ARDA for Model Home Design goes to
The Stater Group, Inc.
Designer: The Sater Group, Inc.
From: Bonita Springs, Florida
 Wren & Willow, Inc.
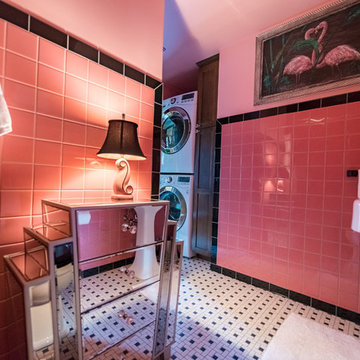
The bathroom is a very good example of how Wren & Willow was able to do much with a little space. The retro tiles and mirrored furniture maintain the flavor of the era while the modern stackable washer and dryer, easily accessible from the hallway, allow the home to be a two-bedroom, two-bathroom, laundry-roomed house with such little space to work with. Not a square-foot was wasted.
Photos by Aleksandr Akinshev
67