
Search results for "Flawless" in Home Design Ideas
 Northstone

This waterfront pool project in Beaconsfield reimagines a transitional backyard by fusing timeless warmth with crisp modern geometry. At its heart lies a custom concrete pool whose expansive beach entry pool—also known as a generous tanning ledge—slopes gently into the water, delivering the relaxed feel of a private resort. A frameless glass pool fence with low-iron panels preserves unobstructed lake vistas while ensuring safety, allowing the pool’s shimmering surface to merge visually with the open water beyond.
Anchoring the far end of the basin is a dramatic outdoor fire feature that rises directly from the waterline. By day it acts as a sculptural focal point; by night the flames ripple across the water, transforming the space into a show-stopping luxury swimming pool experience. Every contour, drainage line, and equipment specification was shaped by Northstone’s in-house landscape architect design team and executed by our 180-strong crew of specialists, reinforcing our reputation as the go-to Beaconsfield pool builder for bespoke, high-end projects.
Because Northstone is an entirely in-house design build firm, we streamline all stages—city permits, excavation, steel placement, shotcrete, and finishing—under a single roof. This turnkey approach distinguishes us among Montreal pool construction companies and ensures flawless craftsmanship in every pour. It is also why clients seeking a custom pool contractor to create a resort-style backyard consistently choose Northstone.
That commitment to quality has earned us the #1 ranking for landscaping on bestinMTL.com and the top spot for pool design-build on bestmontrealservices.com. Our work has been showcased in Dwell, House & Home, the Montreal Gazette, and Living Luxe Magazine, underscoring our status as Montreal’s premier high-end pool company for luxury outdoor living on lakefront properties.
 Caves Kitchens
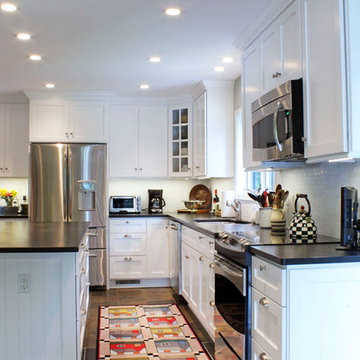
This kitchen was completely remodeled from the floor to the ceiling and it looks fantastic.
The floor is slated tile and the earth colors contrast well with the white overlay maple cabinets and the black counter tops.
The homeowners wanted more task light in the kitchen so we designed the layout for the LED strip lighting that follows under the cabinetry.
-Allison Caves, CKD
Caves Kitchens
 Joseph Kiselyk, CKD, CBD
Joseph Kiselyk

Powder room - small modern brown tile and porcelain tile porcelain tile and gray floor powder room idea in Chicago with a one-piece toilet, purple walls, a vessel sink and quartz countertops
Powder room - small modern brown tile and porcelain tile porcelain tile and gray floor powder room idea in Chicago with a one-piece toilet, purple walls, a vessel sink and quartz countertops
Find the right local pro for your project
 Lowell Custom Homes
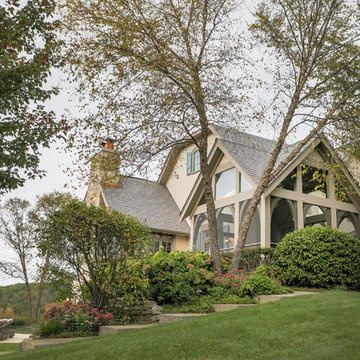
LOWELL CUSTOM HOMES, Lake Geneva, WI., -LOWELL CUSTOM HOMES, Lake Geneva, WI., - We say “oui” to French Country style in a home reminiscent of a French Country Chateau. The flawless home renovation begins with a beautiful yet tired exterior refreshed from top to bottom starting with a new roof by DaVince Roofscapes. The interior maintains its light airy feel with highly crafted details and a lovely kitchen designed with Plato Woodwork, Inc. cabinetry designed by Geneva Cabinet Company.
 Cynthia B. Wilson Interior Design

The 3 bathrooms in this 1970's house were in serious need of remodeling - as in gut and re-build - so the owners decided to have them all done at once and while at it, refinish the floors, refurnish the living room and furnish the new screen porch addition.
As a designer in a seasonal resort area, I am accustomed to working with my customers long distance. Using (and e-mailing) computer drafted renderings, product layout pages very professional builders, suppliers and steady communication, my client and I moved flawlessly through the challenges all remodel projects present.
My goal was to find fabrics and furnishings that reflected the home's original architectural Mid Century Modern integrity The house has very strong horizontal lines that I wanted to repeat in the furniture, bathroom fixtures, tile and light fixture selections.
Victoria McHugh Photography
 Murphy Bros. Design | Build | Remodel
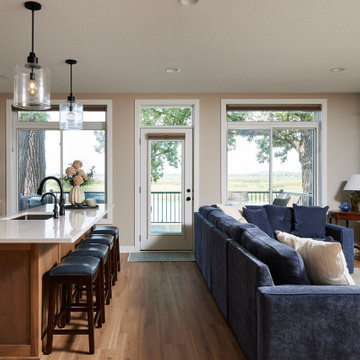
This open-concept kitchen and living room is designed to maximize lake views, with large windows and a seamless flow out to the deck. Warm wood tones, a quartz island, and a plush navy sectional create an inviting space perfect for family gatherings and everyday living.
 Caves Kitchens
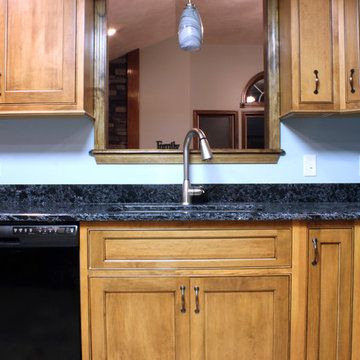
The pass through window provides a view to the family room, connecting the kitchen to the rest of the home.
Dark oil rubbed bronze handles stand out against the maple cabinets and are complemented by the black quartz counter top.
- Allison Caves, CKD
Caves Kitchens

 Powell Homes & Renovations
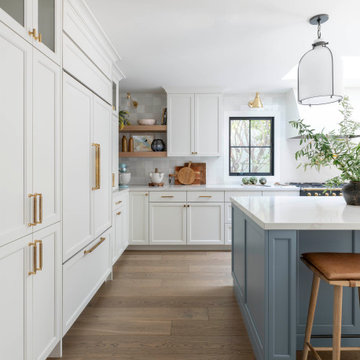
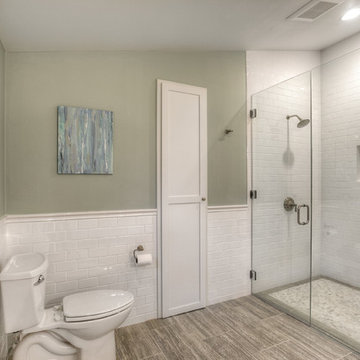
This stunning Master Bathroom has it all! From flawless copper finishes and subway tile to marble floors and a beautiful glass alcove shower!
Example of a large classic master white tile and subway tile marble floor alcove shower design in Seattle with a one-piece toilet, gray walls, recessed-panel cabinets, white cabinets, an undermount sink and granite countertops
Example of a large classic master white tile and subway tile marble floor alcove shower design in Seattle with a one-piece toilet, gray walls, recessed-panel cabinets, white cabinets, an undermount sink and granite countertops
 Caves Kitchens
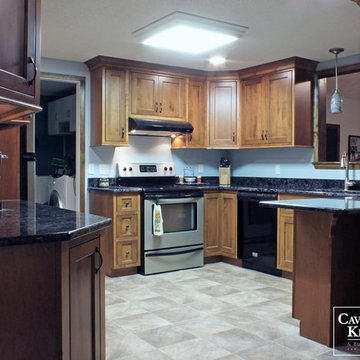
This functional and open kitchen was crafted with stylish maple finished cabinets and a black glaze with oil rubbed bronze handles. The black quartz counter tops complement the dark colored cabinetry.
Ample storage space was created using a variety of unique cabinet fixtures, such as a spice pullout, a fancy corner turnout, and roll out shelves. By incorporating a pass through window over the large sink, the cozy kitchen was opened up to the rest of the home.
- Allison Caves, CKD
Caves Kitchens
 Stringer Construction & Design

Black and white beautifully combined make this bathroom sleek and chic. Clean lines and modern design elements encompass this client's flawless design flair.
Photographer: Morgan English @theenglishden
 Caves Kitchens
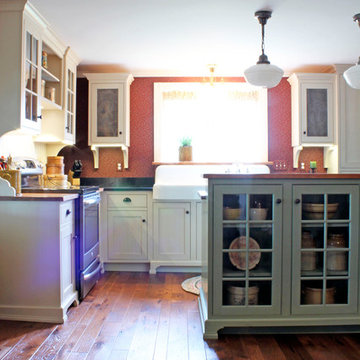
This unique kitchen was designed to encompass the desired farmhouse style.
The glass cabinets with wooden mullions are great for displaying decorative pieces.
The wood tops on the island and range cabinetry, decorative furniture bases, and oil rubbed bronze hardware further accent what the homeowners wanted.
-Allison Caves, CKD
Caves Kitchens
 DDK Kitchen Design Group
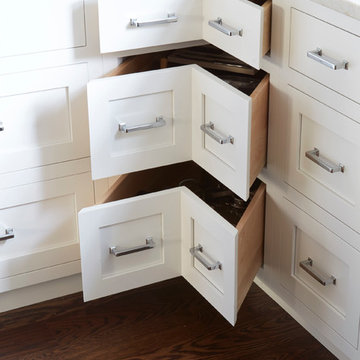
This beautiful kitchen is as pretty as it is functional. These are maple cabinets painted white. Flawless inset construction with stacked upper cabinets. Glass in the upper cabinets is so subtle and classic. The island is a dark stain in keeping with the floor and the quartzite tops bring in all together. The molding to the ceiling is a fabulous detail that goes over the sink. Design by Jennifer Rahaley Photographs by Mike Kaskel
 Caves Kitchens
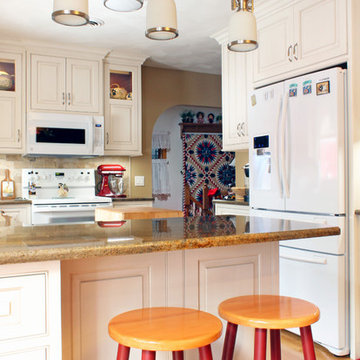
We designed the cabinetry to fit precisely around the refrigerator, which is recessed into the wall a little to keep the kitchen open and allow the refrigerator cabinet to be flush with the adjacent counter tops.
The granite counter top is bronze in color and is the perfect fit with the kitchen.
-Allison Caves, CKD
Caves Kitchens

 Rooftopia, LLC
This expansive outdoor deck and garden is the ultimate in luxury entertaining, lounging, dining and includes amenities for shade, a vegetable garden, outdoor seating, outdoor dining, grilling and a glass enclosure with heaters to get the most enjoyment and extended use year round.
Rooftopia incorporated multiple customized Renson pergolas into the central dining and lounge areas. Each of three Renson pergola systems and their unique features are controlled with the touch of a button. The motorized overhead louvers can be enjoyed open or fully closed to provide shade and a waterproof cover. Each pergola has integrated dimmable LED lighting in the roof blades or louvers. The seating and lounge area was designed with gorgeous modern furnishings and a luxurious fire table. The lounge area can be fully enclosed by sliding glass panels around its walls, to capture the heat from the fire table and integrated Renson heaters. A privacy and shade screen can also be retractable at the west to offer another layer of protection from the intensity of the setting sun. The lounges also feature an integrated sound system and mobile TV cabinet so the space can be used year round to stay warm and cozy while watching a movie or a football game.
The outdoor kitchen and dining area features appliances by Hestan and highly customized concrete countertops with matching shelves mounted on the wall. The aluminum cabinets are custom made by Urban Bonfire and feature accessories for storing kitchen items like dishes, appliances, beverages, an ice maker and receptacles for recycling and refuse. The Renson pergola over the dining area also integrates a set of sliding loggia panels to offer a modern backdrop, add privacy and block the sun.
Rooftopia partnered with the talented Derek Lerner for original artwork that was transformed into a large-scale mural, and with the help of Chicago Sign Systems, the artwork was enlarged, printed and installed as one full wall of the penthouse. This artwork is truly a special part of the design.
Rooftopia customized the design of the planter boxes in partnership with ORE Designs to streamline the look and finish of the metal planter containers. Many of the planter boxes also have toe kick lighting to improve the evening ambiance. Several large planters are home to birch trees, ornamental grasses, annual flowers and the design incorporates containers for seasonal vegetables and an herb garden.
Our teams partnered with Architects, Structural engineers, electricians, plumbers and sound engineers to upgrade the roof to support the pergola systems, integrate lighting and appliances, an automatic watering system and outdoor sound systems. This large residential roof deck required a multi year development, permitting and installation timeline, proving that the best things are worth the wait.
 Stringer Construction & Design
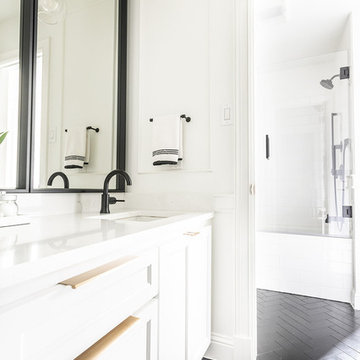
Black and white beautifully combined make this bathroom sleek and chic. Clean lines and modern design elements encompass this client's flawless design flair.
Photographer: Morgan English @theenglishden
 Caves Kitchens

The modern stainless steel appliances assist in making this traditional kitchen appealing and fully functional.
The refinished oak floors and sage green cabinets with the flat black hardware produce a welcoming atmosphere.
We designed this kitchen for maximum storage and added tempered glass to the cabinets to open the area up.
-Allison Caves, CKD
Caves Kitchens

 Kustom Home Design
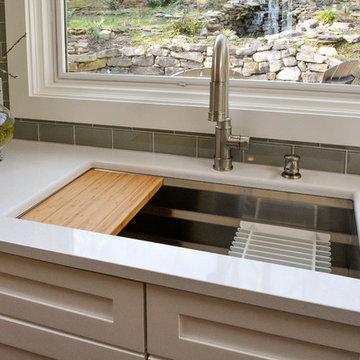
This amazing renovation focused on solving a series of problems that a previous kitchen expansion had created. By rearranging the appliance placement, updating the cabinetry, designing all new storage solutions and maximizing the amazing outdoor views; we cured the spit personality disorder plaguing the existing kitchen. The home now has a beautifully redesigned kitchen and living space perfect for entertaining, relaxing and enjoying the outside views. Vaulted ceilings with bright skylights, reflective glass wall tiles, sleek sophisticated Cambria quartz counter tops, fingerprint-free faucet, multi-functional Prolific kitchen sink by Kohler, stainless steel appliances, creative storage solutions, all new lighting and timeless shaker cabinets by Wellborn lend to the now bright, open, vivacious and flawless function of this newly renovated galley style kitchen. White base cabinets along the outside walls contrast perfectly with the dark grey island cabinets. Linear satin nickel door and drawer pulls coordinate with the stainless steel appliances and sink. An eclectic blend of vintage and modern furnishings, artwork and rugs create a comfortable balance that feels and looks timeless. Breathtaking backyard views are artfully framed by new Pella windows and doors with integral blinds between the glass. Calm, inviting neutral tones provide the perfect backdrop for this refined design.
Photos by: Kimberly Kerl
 SDH Studio Architecture and Interior Design
SDH Studio - Architecture and Design
Location: Southwest Ranches, Florida, Florida, USA
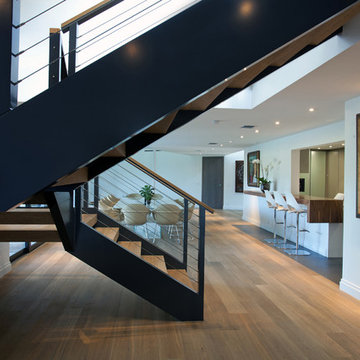
Set on a expansive two-acre lot in horse country, Southwest Ranches, Florida.
This project consists on the transformation of a 3700 Sq. Ft. Mediterranean structure to a 6500 Sq. Ft. Contemporary Home.
59