
Search results for "Flea market" in Home Design Ideas

 KCS Design Inc.
I was hired as the interior designer for HGTV's House Hunters: Renovation to help a young couple remodel their living/dining room in their new home that needed major work. Their style, as they describe it was vintage meets old lady chic with pops of modern industrial. They LOVE color and wanted it everywhere. We ripped off all the old wood paneling on the walls, painted the ceiling white and stained the beams dark, added a wall of vintage wallpaper, painted bright and bold accent walls in every room and found a mixture of pieces from flea markets, vintage stores and main stream stores to create their perfect space.
Photography by Joshua Targownik
www.targophoto.com

 Terri Weinstein Design, Inc
Upon entering this 1952 Arts & Crafts style home, I felt I belonged there. The house has such great "bones" and unassuming natural materials there was very little I had to do to it to make it mine. The entire house is an inside/outside affair with wood floors and ceilings extending past the window wall onto the decks in every room, sharing space and light and intimate views of enormous trees. Check out my birdhouse collection all found at flea markets and junk yards. Tables in the foreground are actually sugar grinders. An old wheel becomes a table top and a collection of antique squirrel nut crackers adorn the mantle.
Photography by Norman Sizemore

 Evan James Interiors
This Mid Century Foyer is a stylish interior for a grand city mansion. Using a mix of refinished vintage items from our furniture collection, some of which were painted using Evan James Interiors Vintage Furniture Paint, as well as some unique flea market finds, we were able to transform an overlooked space into a room showcasing the owner’s sense of style. Introducing cow hide on the floor, and hanging a ceramic bulls head above the mantle against a graphite wall palette finishes off this quintessential modern classic room.
Find the right local pro for your project


 RL Design Studio
Teness Herman Photography
Example of a huge urban freestanding desk concrete floor home studio design in Portland with white walls and no fireplace
Example of a huge urban freestanding desk concrete floor home studio design in Portland with white walls and no fireplace


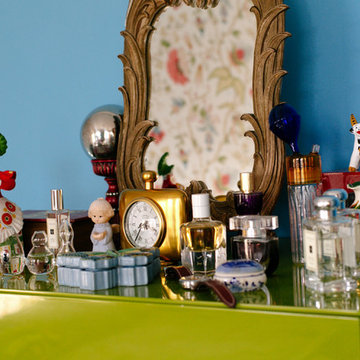


 Danielle Sykes
Photo: Danielle Sykes © 2015 Houzz
Example of a classic medium tone wood floor bedroom design in Boston
Example of a classic medium tone wood floor bedroom design in Boston

 GIL WALSH INTERIORS
Study room - large eclectic freestanding desk dark wood floor and multicolored floor study room idea in Miami with yellow walls and no fireplace

 Hold It Contemporary Home
Four Hands thrives on discovery: unearthing new trends, reinventing textures, and evolving classics. Four Hands strives for the perfect mix of elements, utilizing a range of materials from warm woods and cool concrete to rugged iron and sumptuous upholstery. The Brooks Lounge Chair, a part of the Irondale Collection, is an example of understated elegance. It was inspired by everything from Parisian flea markets to modern and industrial design, creating a piece that is modern yet timeless. The Freddie Side Table, made of concrete and walnut offers a bold, yet versatile design. Its clean simplicity makes the Freddie Side Table the perfect complement to any style of furnishing.

 Julia Chasman Design
Photo by Bret Gum for Flea Market Decor Magazine
Red painted vintage library stand and Cactus print.
Large Master bedroom with sliding glass doors to the front patio and views of boulders. Furniture mix includes a simple low modern king-size bed with a mix of bedding from West Elm, an African hand-embroidered black and white blanket, and a large custom lumbar Kathryn M Ireland pillow. The ceiling picture is a vintage 60's ceramic pendant, painted with Annie Sloan white chalk paint. A collection of vintage oil paintings -- several of desert scenes - capture the outdoor feeling and bring it inside A pink velvet French-style large bergere from Restoration Hardware somehow matches with the mid-century twig nightstands, and a pink formica boomerang side table. Bedside lamps from Target, and a mix of vintage bedside rugs include a rattan woven mat from IKEA. The bulk of the budget here went for a 100% latex mattress and the antique wooden bench at the foot of the bed. A true design mix.

 Esther Hershcovich
Photo: Esther Hershcovic © 2016 Houzz
Inspiration for an eclectic living room remodel in Montreal
Inspiration for an eclectic living room remodel in Montreal
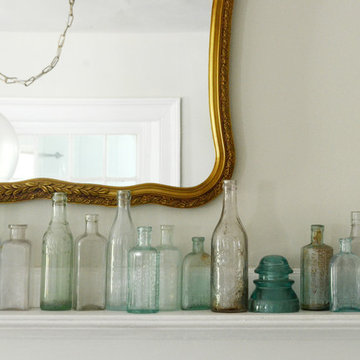
 Design Fixation [Faith Provencher]
Photo: Faith Towers Media © 2015 Houzz
Example of a beach style home design design in Boston
Example of a beach style home design design in Boston

 Merillat
This kitchen is all about bringing the family together in a warm, inviting space. Maple cabinetry with a soft white finish exudes modern cottage style and beautifully incorporates personal heirlooms as well as flea market finds.
Designed around the classic work triangle, the floor plan eliminates extra steps between range, sink and fridge. Tall wall cabinets and deep drawers organize cooking and serving essentials, and the butcher block island extends counter space for rolling pastry, chopping vegetables or cooling a double-batch of cookies.
The breakfast nook combines comfortable seating with lots of extra storage. And its location is just as convenient for Saturday breakfast clean-up or supervising homework during dinner prep.
Decorative details keep the roomy space connected. Drawer pulls, glass doors and crown molding lend sophistication. And an elegant range hood serves a functional purpose while creating a dramatic focal point.

 Kadlec Architecture + Design
Having successfully designed the then bachelor’s penthouse residence at the Waldorf Astoria, Kadlec Architecture + Design was retained to combine 2 units into a full floor residence in the historic Palmolive building in Chicago. The couple was recently married and have five older kids between them all in their 20s. She has 2 girls and he has 3 boys (Think Brady bunch). Nate Berkus and Associates was the interior design firm, who is based in Chicago as well, so it was a fun collaborative process.
Details:
-Brass inlay in natural oak herringbone floors running the length of the hallway, which joins in the rotunda.
-Bronze metal and glass doors bring natural light into the interior of the residence and main hallway as well as highlight dramatic city and lake views.
-Billiards room is paneled in walnut with navy suede walls. The bar countertop is zinc.
-Kitchen is black lacquered with grass cloth walls and has two inset vintage brass vitrines.
-High gloss lacquered office
-Lots of vintage/antique lighting from Paris flea market (dining room fixture, over-scaled sconces in entry)
-World class art collection
Photography: Tony Soluri, Interior Design: Nate Berkus Interiors and Sasha Adler Design

 Clear Home Design
step into this midcentury modern master bedroom in calming hues of grey and sky blue. an upholstered grey bed is topped with sky blue quilted custom bedding and decorated above with pastel abstract mid century vintage art. brass swing arm bedside lamps add modern glamour as does the lucite chair at the wall hanging desk. pale grey wall to wall wool carpeting adds warm and balances the vintage, flea market find arched glass and brass doors. they offer a paired double opening to the master bath beyond. master bath is clad in Carrera marble from head to toe.

 Linda Parsons
The first thing we did was add the stone wall with a stained cap to warm up the room. I felt that the kitchen was dark and weighted so I also added stained crown molding and darker balloon valances that I got for free from a previous model home. I decided to put the table in the center of the space so I removed the hanging light in the middle of the bay widow. I didn't want to cover up the stone, but I like layers so I just rested the antique window panes I picked up at a local flea market on a bench. I swap out chairs all the time and mix them up. I find Parsons Chairs to be comfortable for guest to stay and talk for awhile. I picked up the patterned rug at Homegoods to break up the massive amount of tile that wasn't in our budget to replace. The flower chair was picked up at a neighborhood garage sale along with the 2 side table that match the cabinet perfectly. Linda Parsons


 Barbara Stock Interior Design
There are so many wonderful elements in this contemporary farmhouse kitchen: classic, simple lines, a neutral color palette that allows for endless accessorizing, a built in hutch offering tons of storage, counter, and display space, an island with storage, seating for three, and gorgeous sculpted legs, and yummy Taj Mahal quartzite countertops and backsplash tile from Walker Zanger.
My client and I had fun staging her new kitchen with a variety of color schemes and styles, which easily change with the season, holiday, or whim.
Antique cutting boards: A Beautiful Mess Home
Recycled wood birdhouse: Rose Bowl Flea Market
 Barbara Stock Interior Design
There are so many wonderful elements in this contemporary farmhouse kitchen: classic, simple lines, a neutral color palette that allows for endless accessorizing, a built in hutch offering tons of storage, counter, and display space, an island with storage, seating for three, and gorgeous sculpted legs, and yummy Taj Mahal quartzite countertops and backsplash tile from Walker Zanger.
My client and I had fun staging her new kitchen with a variety of color schemes and styles, which easily change with the season, holiday, or whim.
Antique cutting boards: A Beautiful Mess Home
Recycled wood birdhouse: Rose Bowl Flea Market
56