
Search results for "Flea market" in Home Design Ideas

 Alison Kandler Interior Design
Home office - mid-sized coastal built-in desk light wood floor and brown floor home office idea in Los Angeles with no fireplace and beige walls


Find the right local pro for your project


 STRUKTR Studios Photography
Photo: Marni Epstein-Mervis © 2018 Houzz
Living room - eclectic living room idea in Los Angeles
Living room - eclectic living room idea in Los Angeles

 Caroline Sharpnack
Photo: Caroline Sharpnack © 2017 Houzz
Living room - cottage living room idea in Nashville
Living room - cottage living room idea in Nashville

 Michaela Dodd
Photo: Michaela Dodd © 2015 Houzz
Living room - traditional living room idea in DC Metro
Living room - traditional living room idea in DC Metro

 Carolyn Reyes
Photo: Carolyn Reyes © 2016 Houzz
Example of a transitional bedroom design in Los Angeles
Example of a transitional bedroom design in Los Angeles


 Charmean Neithart Interiors
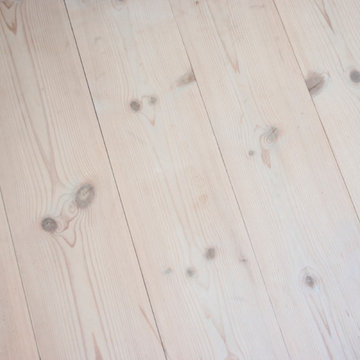
The homeowners of this California Cottage wanted a beach vibe in their 1700 sq. ft. home. They wanted to make the most of their spaces by widening doorways, adding wood floors throughout the house, and adding a skylight. The result is cozy, casual California living at its best with frequent family dinners and celebrations with friends.
Photos by Erika Bierman www.erikabiermanphotography.com

 Massiano
The Dryden chair’s authentic mid-century detailing puts us in mind of a vintage original, like something awaiting discovery in a crowded urban flea market. The slender Walnut wood frame leads to tapered legs capped in silver ferrules. Consider mixing its modern design inheritance with more traditional interior decor elements. The chair’s small footprint makes it ideal for using in a bedroom, living area, den or office. The creamy, parchment-colored upholstery fabric features a subtle basket weave texture.
Dimensions: 26.75W x 31D x 33.25H
Seat Height: 19 Arm Height: 24
Features:
Seat Width: 21.5 Seat Depth: 20.25 Craftsman Silver Ferrules
Construction:
Plush Poly Foam Cushion

 mark rusconi architects
A remarkable restoration and renovation of a canal-side apartment in La Serenissima! From draining the canal and inserting new building foundations, adding new metal screws and ties to all 4 outside walls, totally gutting the interiors and reconfiguring the layout, this transformation took 4 years to achieve!
What once was the master bedroom, with views directly down to the water flowing by, is now the comfortable living area.
The original C18th. century beams were retained, sanded and lightly stained. The whole of the apartment's main level was treated to new, polished Venetian terrazzo while all the walls were hand troweled in authentic local plaster. Finally, original glass doors from the apartment were re-used, but not before being painted a glossy marine-grade gray color, coordinating with the silk drapes from Restoration Hardware.
The owners existing furniture, a complimentary mix of antiques and modern, was reupholstered and shipped to the new home along with a vast assortment of family-painted art, and the 1960s pendant light was a chance find at one of the many impromptu flea markets throughout the city.

 The Phoenix Photography
Photo: the phoenix photography © 2015 Houzz
Kitchen - eclectic kitchen idea in Louisville
Kitchen - eclectic kitchen idea in Louisville


 Wood & Iron Lamps
Beautiful suspended Wooden beam lamp with chains.
Available in any size and many different finishes.
Inspiration for a rustic kitchen remodel in Montreal
Inspiration for a rustic kitchen remodel in Montreal

 Diego Alejandro Interior Design
Work in progress…
The design of the dining area in this New York City 2-story loft apartment started with the selection of the navy blue grass cloth wallpaper on one accent wall. I used it as a backdrop for a gallery of original, postcard-size art from various artists I collected at an annual AIDS benefit called the Postcards from the Edge. Framed in sleek white square frames, I created a more irregular composition, purposely leaving some negative space between them. The color palette I incorporated into the space was mostly blues, pinks and purples mixed with grays and charcoals. I also added gold tones ¬– mostly from metals like brass – and other colors in unexpected ways.
Photography by Diego Alejandro Design, LLC

 Kadlec Architecture + Design
Having successfully designed the then bachelor’s penthouse residence at the Waldorf Astoria, Kadlec Architecture + Design was retained to combine 2 units into a full floor residence in the historic Palmolive building in Chicago. The couple was recently married and have five older kids between them all in their 20s. She has 2 girls and he has 3 boys (Think Brady bunch). Nate Berkus and Associates was the interior design firm, who is based in Chicago as well, so it was a fun collaborative process.
Details:
-Brass inlay in natural oak herringbone floors running the length of the hallway, which joins in the rotunda.
-Bronze metal and glass doors bring natural light into the interior of the residence and main hallway as well as highlight dramatic city and lake views.
-Billiards room is paneled in walnut with navy suede walls. The bar countertop is zinc.
-Kitchen is black lacquered with grass cloth walls and has two inset vintage brass vitrines.
-High gloss lacquered office
-Lots of vintage/antique lighting from Paris flea market (dining room fixture, over-scaled sconces in entry)
-World class art collection
Photography: Tony Soluri, Interior Design: Nate Berkus Interiors and Sasha Adler Design
 Debi Interior Design
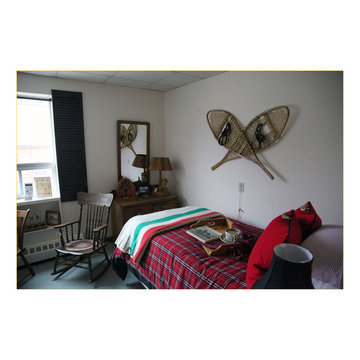
An ode to Canada! This rental property supplies furnished rooms. This one was staged in a rustic style to demonstrate how to make the most of 100 sq feet. This room is packed with collectables and antiques; 100 year old snowshoes make a statement wall hanging. a vintage radio and well known Quebec artist wood carving-lamp adorn a circa 1875 pine dresser. The authentic Hudson Bay Company blanket, antique pine tray, cup, and Group of Seven book on the bed are a perfect montage of Canadiana. Not seen in this photo: Desk with vintage typewriter, ensuite bathroom using pine blanket box for storage, red chair holding towels, apple ladder as magazine rack. These photos are in this project collection.

 Courtney B. Smith Design
Tribal-inspired space that plays double duty as a den + guest retreat. Custom floral dhurrie floor covering and vintage turkish embroidered pillow (both sourced in flea markets) were initial room inspirations. Soft blue walls are energized by custom roman shades in punchy green and brown graphic. Pair of daybeds covered in chocolate velvet and trimmed in acid green greek key trim serve as occasional guest beds. Beaded chandelier wrapped in hemp, custom floral accent chair, and rattan foot stools topped in sherpa complete the space.
Design by Courtney B. Smith. Photography by David Duncan Livingston.
55