
Search results for "Flemington racecourse" in Home Design Ideas



Find the right local pro for your project





 Villandry Contracting Inc
Photos taken by Villandry Contracting
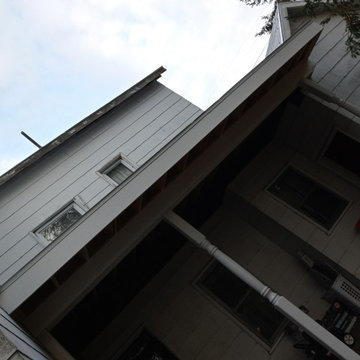
Home design - transitional home design idea in Boston
Home design - transitional home design idea in Boston

 Actual-Size Architecture
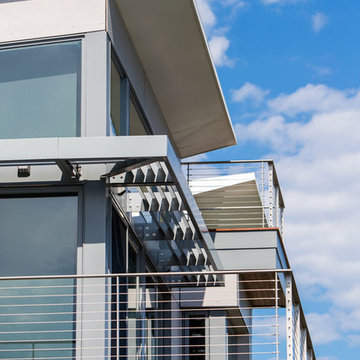
Hot-dipped galvanized cantilever with high-strength bolts and torque-indicating washers
Inspiration for a small contemporary wooden floating metal railing staircase remodel in San Francisco
Inspiration for a small contemporary wooden floating metal railing staircase remodel in San Francisco


 Full Bloom Cottage
Antique European farmhouse style buffet server with wood top. Late 19th century painted white primitive server with 7 drawers and single door with original hardware. Original natural patina. There is a pullout / pull-out cutting or serving board in the very center above the drawers. Measures: 62" W x 16" D x 32" H. The white paint has lots of patina with distressed edges. Great for an entry, dining room, or bedroom.



 Strouse Davis Architecture
The Owner, a skilled metal fabricator and avid custom car owner and creator, needed more space to spread out given his profession and interests. Strouse Davis was tasked with creating this space on the site of his current home. The 2,500 sf building is clad in metal panel and clear cedar siding. The roof form is a unique semi-butterfly semi-shed roof. The roof water drains into an above ground concrete bio-retention planter. To honor his passion in life, large steel beams are exposed and intersect within the space.

 Denver Glass Interiors, Inc.
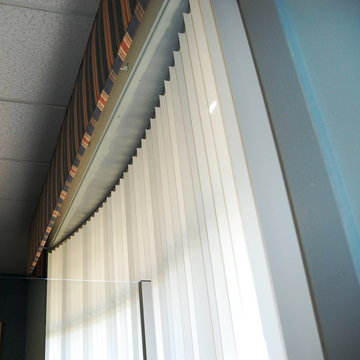
Window cover installed with clamps. This is 1/4" clear tempered glass with a tree design sand blasted on both sides of the glass. On the inside the back ground is sand blasted. On the outside, only the trees are sand blasted.
60