
Search results for "Flexibele" in Home Design Ideas





Find the right local pro for your project


 3SI Design
This thoughtfully designed luxury primary bedroom blends refined materials with calming tones to create a serene, elevated retreat. A custom statement wallpaper in soft blue and gray hues adds depth and visual interest, transforming the feature wall into a sophisticated focal point. The layered pattern introduces texture while maintaining a tranquil atmosphere—perfect for a restful master suite.
An upholstered bed with plush, tailored bedding enhances comfort, while custom nightstands with sleek hardware provide both function and elegance. Integrated modern wall sconces offer ambient bedside lighting, ideal for reading and creating a warm, inviting glow.
Carefully curated styling elements—including decorative accessories, layered textiles, and balanced proportions—reflect a cohesive, high-end interior design approach. From finish selections to lighting placement, every detail was thoughtfully considered to create a custom primary bedroom design that feels timeless, serene, and luxurious.
Ideal for homeowners seeking primary suite renovations, custom bedroom interiors, or luxury home design, this space demonstrates how elevated materials, statement wallpaper, and tailored furnishings can transform a bedroom into a sophisticated personal retreat.
 VINT NYC
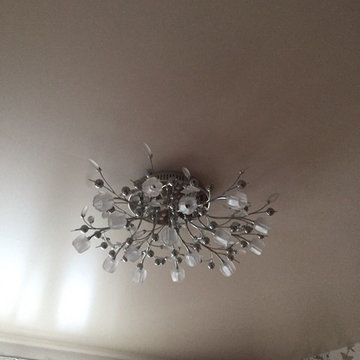
Stretch Ceiling Systems have provided the architectural, design, acoustical, and lighting communities with the most creative and technically advanced ceiling system on the market.
Invented over three decades ago in Sweden as a remedy for damaged plaster ceilings, PVC stretch ceilings became an ideal solution for this particular situation. However, throughout the years, its numerous technical and aesthetic advantages made it a product of choice for unlimited applications.

 Kalyn Downes
Example of a mid-sized transitional single-wall medium tone wood floor and brown floor staircase design with a farmhouse sink, flat-panel cabinets, white cabinets, quartz countertops, white backsplash, subway tile backsplash, stainless steel appliances and an island





 Norm Tessier Cabinets, Inc.
Jennifer Beavers
Mid-sized elegant u-shaped light wood floor enclosed kitchen photo in Los Angeles with an undermount sink, raised-panel cabinets, dark wood cabinets, quartz countertops, white backsplash, mosaic tile backsplash, stainless steel appliances and a peninsula
Mid-sized elegant u-shaped light wood floor enclosed kitchen photo in Los Angeles with an undermount sink, raised-panel cabinets, dark wood cabinets, quartz countertops, white backsplash, mosaic tile backsplash, stainless steel appliances and a peninsula





 Angela Schneier
Drapery was pleated to follow the pattern repeat on the fabric.
Example of a transitional dining room design in Chicago
Example of a transitional dining room design in Chicago


67