
Search results for "Flexibility" in Home Design Ideas

 Landmark Performance Homes
Photos from our custom Fieldstone ranch plan we just built for a customer. This new plan has so many flexible options to make your own. This customer added a flex room for an office or guest room. They also modified the laundry, pantry, drop area and powder bath configuration. Let us help you with your unique, perfect home design! This plan starts at $350K with lot included. Call to start planning! 402.672.5550 #buildalandmark #newconstruction #ranch #floorplan #omahabuilder

 Rikki Snyder
Photo: Rikki Snyder © 2016 Houzz
Design: Eddie Lee
Family room library - contemporary light wood floor family room library idea in New York with gray walls and no fireplace
Family room library - contemporary light wood floor family room library idea in New York with gray walls and no fireplace
 Landmark Performance Homes
Photos from our custom Fieldstone ranch plan we just built for a customer. This new plan has so many flexible options to make your own. This customer added a flex room for an office or guest room. They also modified the laundry, pantry, drop area and powder bath configuration. Let us help you with your unique, perfect home design! This plan starts at $350K with lot included. Call to start planning! 402.672.5550 #buildalandmark #newconstruction #ranch #floorplan #omahabuilder
Find the right local pro for your project

 Reveal Design LLC
The back deck and garage was designed to accommodate an active families needs. Dining and grilling space close to the house for every day use, and an open rooftop space with plenty or serving and flexible space for the families ever changing needs. The deck was made with IPE decking, and the clients are going to let it grey out rather than try to oil it yearly. The grey color will contrast perfectly with the polished stainless steel cable railings. The pergola has two areas with permanent shade panels. One area is completely covered with aluminum roofing to keep the young area dry, while the other side has loved shade panels made out of cedar to let light and air through, while also blocking the to afternoon sun. The planters are position to bock unwanted views and also to define exterior rooms.
 Landmark Performance Homes
Photos from our custom Fieldstone ranch plan we just built for a customer. This new plan has so many flexible options to make your own. This customer added a flex room for an office or guest room. They also modified the laundry, pantry, drop area and powder bath configuration. Let us help you with your unique, perfect home design! This plan starts at $350K with lot included. Call to start planning! 402.672.5550 #buildalandmark #newconstruction #ranch #floorplan #omahabuilder

 Studio Miel
Photography: Stacy Zarin Goldberg
Small trendy l-shaped porcelain tile and brown floor open concept kitchen photo in DC Metro with a farmhouse sink, shaker cabinets, blue cabinets, wood countertops, white backsplash, ceramic backsplash, an island, white appliances and brown countertops
Small trendy l-shaped porcelain tile and brown floor open concept kitchen photo in DC Metro with a farmhouse sink, shaker cabinets, blue cabinets, wood countertops, white backsplash, ceramic backsplash, an island, white appliances and brown countertops
 Landmark Performance Homes
Photos from our custom Fieldstone ranch plan we just built for a customer. This new plan has so many flexible options to make your own. This customer added a flex room for an office or guest room. They also modified the laundry, pantry, drop area and powder bath configuration. Let us help you with your unique, perfect home design! This plan starts at $350K with lot included. Call to start planning! 402.672.5550 #buildalandmark #newconstruction #ranch #floorplan #omahabuilder

Sponsored
Columbus, OH

Wannemacher Interiors
Customized Award-Winning Interior Design Solutions in Franklin Cnty OH
 Landmark Performance Homes
Photos from our custom Fieldstone ranch plan we just built for a customer. This new plan has so many flexible options to make your own. This customer added a flex room for an office or guest room. They also modified the laundry, pantry, drop area and powder bath configuration. Let us help you with your unique, perfect home design! This plan starts at $350K with lot included. Call to start planning! 402.672.5550 #buildalandmark #newconstruction #ranch #floorplan #omahabuilder
 Landmark Performance Homes
Photos from our custom Fieldstone ranch plan we just built for a customer. This new plan has so many flexible options to make your own. This customer added a flex room for an office or guest room. They also modified the laundry, pantry, drop area and powder bath configuration. Let us help you with your unique, perfect home design! This plan starts at $350K with lot included. Call to start planning! 402.672.5550 #buildalandmark #newconstruction #ranch #floorplan #omahabuilder
 NanaWall
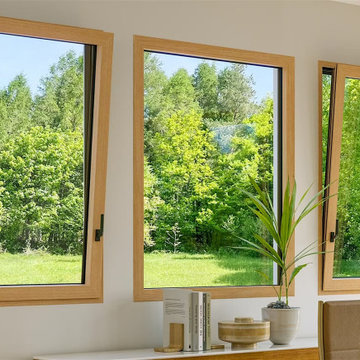
Achieve Ultimate Flexibility with Tilt Turn Windows
Tilt turn windows feature two opening functions controlled by a single handle. The first function features the opening at the top, in a tilted position, that allows for a softer ventilation flow and enhanced protection from the elements during inclement weather. The second function is achieved by a turn of the same handle that allows the entire window to open inwardly. This dual-opening functionality gives homeowners full control of their home ventilation with a versatile option that can be leveraged throughout the seasons. In addition, both sides of the glass can be easily cleaned indoors and are easily operated with a single hand.
 Landmark Performance Homes
Photos from our custom Fieldstone ranch plan we just built for a customer. This new plan has so many flexible options to make your own. This customer added a flex room for an office or guest room. They also modified the laundry, pantry, drop area and powder bath configuration. Let us help you with your unique, perfect home design! This plan starts at $350K with lot included. Call to start planning! 402.672.5550 #buildalandmark #newconstruction #ranch #floorplan #omahabuilder


 Landmark Performance Homes
Photos from our custom Fieldstone ranch plan we just built for a customer. This new plan has so many flexible options to make your own. This customer added a flex room for an office or guest room. They also modified the laundry, pantry, drop area and powder bath configuration. Let us help you with your unique, perfect home design! This plan starts at $350K with lot included. Call to start planning! 402.672.5550 #buildalandmark #newconstruction #ranch #floorplan #omahabuilder

 BK Interior Design
This space is perfect for entertaining! When the owners originally moved in, this deck was not here. There were several steps down from the kitchen door, and the stone slabs were a toe-stubbing minefield.
We added the deck and designed it perfectly for entertaining. Since we had several large pine trees removed from the property, we increased sun exposure creating a need for more shade. We had this awning custom made by PJ Canvas in Santa Rosa, CA. The awning tucks neatly under the roof of the house during the rainy months.


 Landmark Performance Homes
Photos from our custom Fieldstone ranch plan we just built for a customer. This new plan has so many flexible options to make your own. This customer added a flex room for an office or guest room. They also modified the laundry, pantry, drop area and powder bath configuration. Let us help you with your unique, perfect home design! This plan starts at $350K with lot included. Call to start planning! 402.672.5550 #buildalandmark #newconstruction #ranch #floorplan #omahabuilder


 Melinamade - Residential Design + Interiors
A rare, 1950s vintage Paul McCobb console table and George Nelson bench here along with traditional, original architectural Spanish features of the house. Another special element was the installation of sheet metal to the back family photo wall so it could accept magnets to not only protect the original plaster walls but allow overall flexibility for the homeowners. To know more about this makeover, please read the "Houzz Tour" feature article here: http://www.houzz.com/ideabooks/32975037/list/houzz-tour-midcentury-meets-mediterranean-in-california
Bernard Andre Photography

 Astria Fireplaces
The Devonshire Series direct vent gas fireplace delivers a clean-face design featuring one of the tallest viewing areas for a true masonry-built look. Combined with top tier features, such as heat-radiating ceramic glass, a realistic log set, heavy-duty cast iron grate, and a variety of options, the Devonshire Series will create a warm and inviting home.
EXCLUSIVE FEATURES
Available in 36” and 42” models
Conveniently located gas controls for easy installation and operation
Energy saving electronic controls with seamless battery backup provide continued operation in the event of a power outage
Clean-face design allows more flexibility for a custom look
Tall opening provides an exceptional view of the flame
Multi-level burner produces tall, dancing flames with beautiful ember bed
Smooth-faced design features ceramic glass for optimum heat transfer
Ceramic poured fiber log set with heavy duty cast-iron grate
Dual blowers for increased comfort
High definition refractory panels available in multiple styles and colors
Includes full-featured remote control (variable flame control and IPI/CPI)
Limited Lifetime Warranty
This fireplace meets all 2015 ANSI barrier requirements.
6