
Search results for "Flexibility" in Home Design Ideas

 Pavonetti Architecture
Photo by Amanda Kirkpatrick
Inspiration for an industrial medium tone wood floor bedroom remodel in Austin with white walls
Inspiration for an industrial medium tone wood floor bedroom remodel in Austin with white walls


 Brittany Stiles Design
A 1940's bungalow was renovated and transformed for a small family. This is a small space - 800 sqft (2 bed, 2 bath) full of charm and character. Custom and vintage furnishings, art, and accessories give the space character and a layered and lived-in vibe. This is a small space so there are several clever storage solutions throughout. Vinyl wood flooring layered with wool and natural fiber rugs. Wall sconces and industrial pendants add to the farmhouse aesthetic. A simple and modern space for a fairly minimalist family. Located in Costa Mesa, California. Photos: Ryan Garvin
Find the right local pro for your project

 Corynne Pless
Photo: Corynne Pless Photography © 2014 Houzz
Family room - transitional open concept medium tone wood floor family room idea in New York with beige walls
Family room - transitional open concept medium tone wood floor family room idea in New York with beige walls

 Regan Baker Design Inc.
Stylish brewery owners with airline miles that match George Clooney’s decided to hire Regan Baker Design to transform their beloved Duboce Park second home into an organic modern oasis reflecting their modern aesthetic and sustainable, green conscience lifestyle. From hops to floors, we worked extensively with our design savvy clients to provide a new footprint for their kitchen, dining and living room area, redesigned three bathrooms, reconfigured and designed the master suite, and replaced an existing spiral staircase with a new modern, steel staircase. We collaborated with an architect to expedite the permit process, as well as hired a structural engineer to help with the new loads from removing the stairs and load bearing walls in the kitchen and Master bedroom. We also used LED light fixtures, FSC certified cabinetry and low VOC paint finishes.
Regan Baker Design was responsible for the overall schematics, design development, construction documentation, construction administration, as well as the selection and procurement of all fixtures, cabinets, equipment, furniture,and accessories.
Key Contributors: Green Home Construction; Photography: Sarah Hebenstreit / Modern Kids Co.

 LORI HANDBERG / Lori Handberg Designs
Inspiration for a mid-sized transitional multicolored floor entryway remodel in Minneapolis with beige walls and a black front door
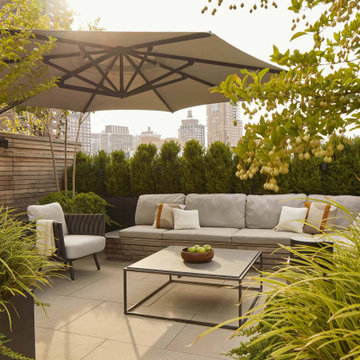
 2Michaels
A roof top patio in a penthouse loft in NYC. This outdoor living space is designed as an urban oasis, featuring comfortable seating nestled within a lush landscape.

Sponsored
Columbus, OH

Wannemacher Interiors
Customized Award-Winning Interior Design Solutions in Franklin Cnty OH

 ReVision Design + Build
© Ascendant Imaging
Example of a mid-sized transitional medium tone wood floor mudroom design in Charlotte with pink walls
Example of a mid-sized transitional medium tone wood floor mudroom design in Charlotte with pink walls

 Wiseman & Gale Interiors
Werner Segarra
Large tuscan dark wood floor bedroom photo in Phoenix with white walls and no fireplace
Large tuscan dark wood floor bedroom photo in Phoenix with white walls and no fireplace
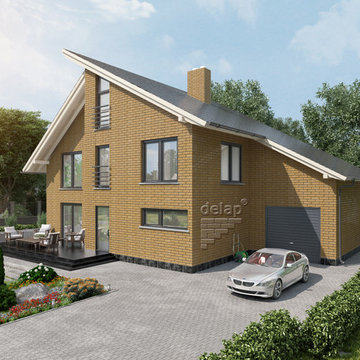
 Delap flexible stone LLC
Flexible tile
Flexible tile — a material that has a texture similar to the texture of natural raw stone. This material is commonly used for decorative wall treatment.
 Brechbuhler Architects

The Mud Room provides flexible storage for the users. The bench has flexible storage on each side for devices and the tile floors handle the heavy traffic the room endures.

 PB Kitchen Design
The vignette within Barrett Technology’s Design Center is one of its kind in the industry. Built to inspire and inform, this kitchen showcases today’s most innovative solutions in real world settings. All the technology (video, audio, lighting, security and HVAC) is controlled through a single app on the iPad. Even the motorized window shades, task & accent lighting are controlled via the Lutron Lighting Control System. It allows for lighting scene selection at the touch of a single button – including a “Cook” scene which when pressed will activate the lighting to an optimal 100% over the kitchen sink & island areas and will also drop the motorized spice rack from behind the wall cabinet.
Project specs: Thermador appliances, Caesarstone countertops in honed Pebble. Single app control system by Savant.
Photographer - Bruce Van Inwegen
 The Artisans Group, Inc.
Photo: Poppi Photography
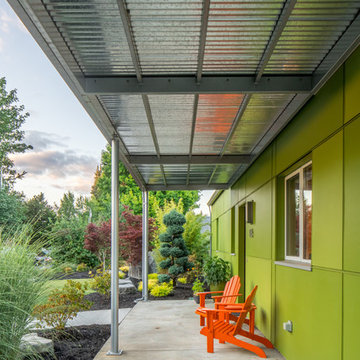
The North House is an eclectic, playful, monochromatic two-tone, with modern styling. This cheerful 1900sf Pacific Northwest home was designed for a young active family. Bright and roomy, the floor plan includes 3 bedrooms, 2.5 baths, a large vaulted great room, a second story loft with 2 bedrooms and 1 bath, a first floor master suite, and a flexible “away room”.
Every square inch of this home was optimized in the design stage for flexible spaces with convenient traffic flow, and excellent storage - all within a modest footprint.
The generous covered outdoor areas extend the living spaces year-round and provide geometric grace to a classic gable roof.
 User
UserPhoto by Jeff Herr

Home office - transitional freestanding desk dark wood floor and brown floor home office idea in Atlanta with purple walls
Home office - transitional freestanding desk dark wood floor and brown floor home office idea in Atlanta with purple walls
 Delap flexible stone LLC
Flexible tile
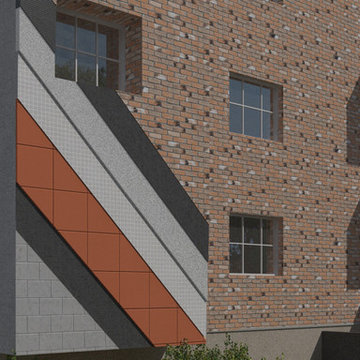
Flexible tile — a material that has a texture similar to the texture of natural raw stone. This material is commonly used for decorative wall treatment.

 danielle colding design, inc.
Study room - contemporary built-in desk dark wood floor study room idea in New York with blue walls

 Leslie Glazier @ Properties
Jim Tschetter
Great room - contemporary great room idea in Chicago with white walls
Great room - contemporary great room idea in Chicago with white walls
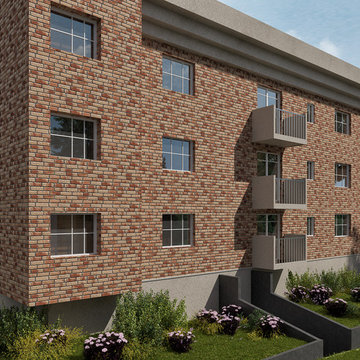 Delap flexible stone LLC
Flexible tile
Flexible tile — a material that has a texture similar to the texture of natural raw stone. This material is commonly used for decorative wall treatment.
6