
Search results for "Flexible nature" in Home Design Ideas

 Thos. Baker
The handy Madrone End Table sports a sturdy profile that is both functional and flexible. Easy to move, easy to care for and easy to pair with other pieces in the collection. Price may vary depending on choice of finish.


 M.O.Daby Design
Conceived more similar to a loft type space rather than a traditional single family home, the homeowner was seeking to challenge a normal arrangement of rooms in favor of spaces that are dynamic in all 3 dimensions, interact with the yard, and capture the movement of light and air.
As an artist that explores the beauty of natural objects and scenes, she tasked us with creating a building that was not precious - one that explores the essence of its raw building materials and is not afraid of expressing them as finished.
We designed opportunities for kinetic fixtures, many built by the homeowner, to allow flexibility and movement.
The result is a building that compliments the casual artistic lifestyle of the occupant as part home, part work space, part gallery. The spaces are interactive, contemplative, and fun.
More details to come.
credits:
design: Matthew O. Daby - m.o.daby design
construction: Cellar Ridge Construction
structural engineer: Darla Wall - Willamette Building Solutions
photography: Erin Riddle - KLIK Concepts
Find the right local pro for your project

 Craig Alan Homes, Inc
Living room - mid-sized rustic formal and open concept light wood floor living room idea in Atlanta with beige walls, a standard fireplace, a stone fireplace and no tv

 Lovinger Robertson Landscape Architects
In order to be authentic to the site, we chose humble off-the-self materials, such as stained plywood paneling and the galvanized feed and water troughs that became the spring-fed fountain. We transformed these humble materials into elegant design assemblies.
Photography by Anne C Godfrey

 Swift Lee Office
Elon Schoenholz
Inspiration for a mid-sized 1960s wooden straight staircase remodel in Los Angeles with wooden risers
Inspiration for a mid-sized 1960s wooden straight staircase remodel in Los Angeles with wooden risers
 Analog Architecture and Design
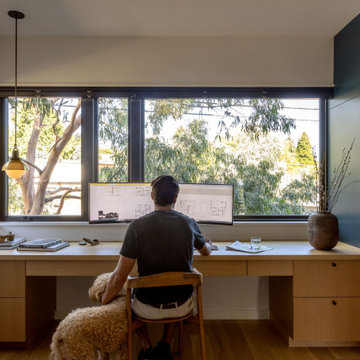
Street facing office.
Study room - scandinavian built-in desk wall paneling study room idea in Seattle with blue walls
Study room - scandinavian built-in desk wall paneling study room idea in Seattle with blue walls



 Bay Lakes Builders
Inspiration for a mid-sized transitional light wood floor and beige floor enclosed dining room remodel with beige walls and no fireplace
 Lovinger Robertson Landscape Architects
From the front entry, residents and guest can flow out onto the decomposed granite terrace and pool on stairs that serve as seating space, the lawn, or an outdoor booth.
Photography by Anne C Godfrey

 2id Interiors
Emilio Collavino
Large trendy porcelain tile and gray floor home bar photo in Miami with dark wood cabinets, marble countertops and brown backsplash
Large trendy porcelain tile and gray floor home bar photo in Miami with dark wood cabinets, marble countertops and brown backsplash

 Degnan Design-Build-Remodel
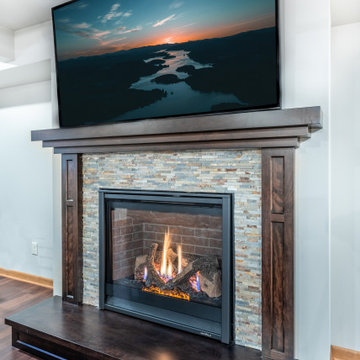
The fireplace was a must, but Steve and Lana were flexible about the rest of the finished basement, including furnishings and use of the space. The Heat N Glo Slimline Natural Gas fireplace and TV were the focal point in the family room. A perfectly sized sectional nestled up against a column is the perfect place to enjoy the fireplace and watch the game


Sponsored
Columbus, OH

Structural Remodeling
Franklin County's Heavy Timber Specialists | Best of Houzz 2020!
 Uniform Developments
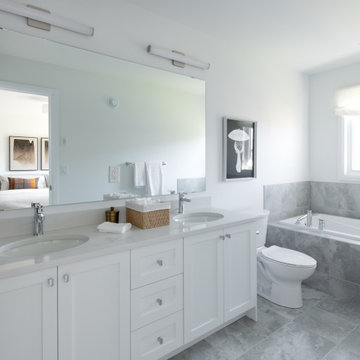
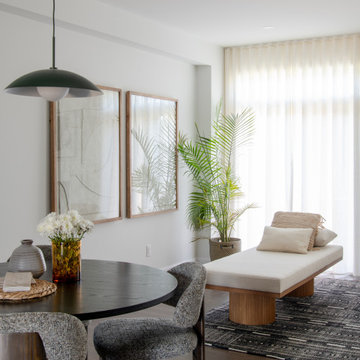
A contemporary townhome, The Ferguson is bright, inviting, and thoughtfully designed. A grand entryway with high ceilings and abundant natural light opens into a lovely main floor featuring a chef’s kitchen, expansive pantry, and stunning feature fireplace. Upstairs, two spacious secondary bedrooms and a loft space provide flexibility for any lifestyle, leading into a private primary retreat. A generous basement recreation room offers even more space, perfect for a home theatre, gym, or play area.
 Uniform Developments
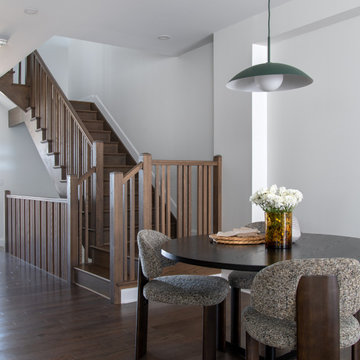
A contemporary townhome, The Ferguson is bright, inviting, and thoughtfully designed. A grand entryway with high ceilings and abundant natural light opens into a lovely main floor featuring a chef’s kitchen, expansive pantry, and stunning feature fireplace. Upstairs, two spacious secondary bedrooms and a loft space provide flexibility for any lifestyle, leading into a private primary retreat. A generous basement recreation room offers even more space, perfect for a home theatre, gym, or play area.
 Uniform Developments
A contemporary townhome, The Ferguson is bright, inviting, and thoughtfully designed. A grand entryway with high ceilings and abundant natural light opens into a lovely main floor featuring a chef’s kitchen, expansive pantry, and stunning feature fireplace. Upstairs, two spacious secondary bedrooms and a loft space provide flexibility for any lifestyle, leading into a private primary retreat. A generous basement recreation room offers even more space, perfect for a home theatre, gym, or play area.
 Timber Drift LLC
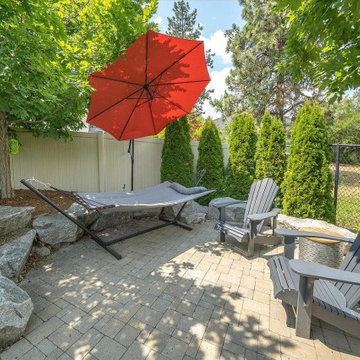
Lowered into the landscape to create privacy, shade, and four-season function.
This sunken paver patio was intentionally recessed to form a comfortable outdoor living space with natural enclosure and microclimate control. Designed as a flexible hardscape feature, it serves as a shaded summer lounge retreat and easily transitions into a fire pit gathering area with a Solo Stove for cooler fall and winter evenings.

Sponsored
Columbus, OH
Free consultation for landscape design!

Peabody Landscape Group
Columbus' Reliable Landscape Design & Contracting
 Uniform Developments
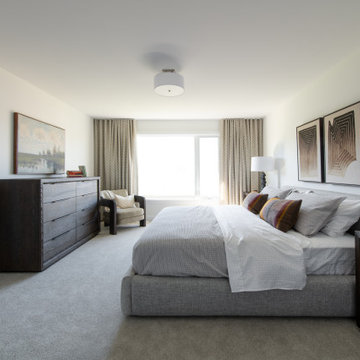
A contemporary townhome, The Ferguson is bright, inviting, and thoughtfully designed. A grand entryway with high ceilings and abundant natural light opens into a lovely main floor featuring a chef’s kitchen, expansive pantry, and stunning feature fireplace. Upstairs, two spacious secondary bedrooms and a loft space provide flexibility for any lifestyle, leading into a private primary retreat. A generous basement recreation room offers even more space, perfect for a home theatre, gym, or play area.
 A2Z Builders
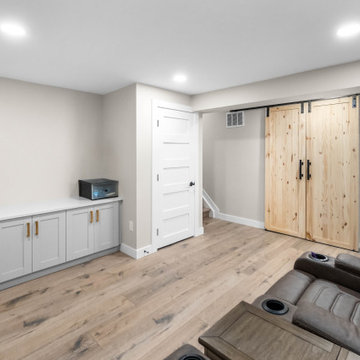
The finished recreation room offers flexible space for movies and relaxation, with recessed lighting, built-in storage, and durable wood-look flooring. Natural-wood barn doors add warmth and conceal an adjacent area.
 Maia Lafleur Interiors
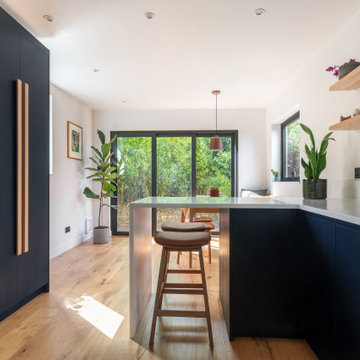
Originally, the triple aspect kitchen had plenty of lovely natural light but had tired painted cabinets and a chimney breast and beam that created an awkward division in the room. The position of one of the existing windows also meant a lack of flexibility for storage and shelving. Blocking this in allowed more wall space for open shelving. A new large window in the bottom half of the room created views to the walled garden and a beautiful backdrop for a dining nook, with bespoke banquette.
39