
Search results for "Flexible nature" in Home Design Ideas

 romero + obeji interior design
This reading loft features a vibrant 20' high custom nature themed mural. The extra tall custom bookcase designed by Hector Romero Design offers flexible storage with walnut drawers and cabinets for home office use and the contrasting, contrasting, movable display boxes are perfect for highlighting art and accessories. An 80's vintage floor lamp is functional for reading and adds a very hip element to the room. A custom collectors cabinet was also designed by the team and built in - it is completely lit from within and features fabric lined pull out shelves and drawers to display the client's collection of crystals and minerals. More images on our website: http://www.romero-obeji-interiordesign.com

 The Artisans Group, Inc.
This prefabricated 1,800 square foot Certified Passive House is designed and built by The Artisans Group, located in the rugged central highlands of Shaw Island, in the San Juan Islands. It is the first Certified Passive House in the San Juans, and the fourth in Washington State. The home was built for $330 per square foot, while construction costs for residential projects in the San Juan market often exceed $600 per square foot. Passive House measures did not increase this projects’ cost of construction.
The clients are retired teachers, and desired a low-maintenance, cost-effective, energy-efficient house in which they could age in place; a restful shelter from clutter, stress and over-stimulation. The circular floor plan centers on the prefabricated pod. Radiating from the pod, cabinetry and a minimum of walls defines functions, with a series of sliding and concealable doors providing flexible privacy to the peripheral spaces. The interior palette consists of wind fallen light maple floors, locally made FSC certified cabinets, stainless steel hardware and neutral tiles in black, gray and white. The exterior materials are painted concrete fiberboard lap siding, Ipe wood slats and galvanized metal. The home sits in stunning contrast to its natural environment with no formal landscaping.
Photo Credit: Art Gray

 Houseworks Interiors
This sitting room is a pass-through between other rooms. With no windows or natural light, we wanted to create an intimate and flexible space, borrowing accents and color from the surrounding rooms. Cream club chairs by Kravet. Hickory Chair sofa (foreground). Farsh rug. Coffee table by the Wright Table Co. Painted console by Somerset Bay Home.
Photo by Timothy Bell
Find the right local pro for your project

 User
Thomas Ryan
Example of a large country beige one-story wood gable roof design in Hobart with a metal roof
Example of a large country beige one-story wood gable roof design in Hobart with a metal roof
 The American Institute of Architects
Architect: DCHGlobal Inc. AIA Housing Award Recipient.
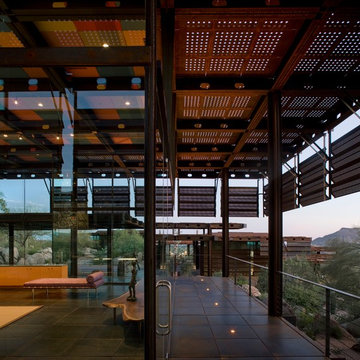
Relic Rock is designed with a simple, flexible, sustainable prototype building system that is adaptable to a broad range of different climates and terrains. This prototype architectural solution sits lightly on the land, with cantilevered floors that minimize site disruption. A distinctive connection to nature is achieved by dissolving the division of interior and exterior space.
Bill Timmerman

 Quarry Mill
The Quarry Mill's Tahoe natural thin stone veneer adds depths of color and unique mosaic shapes to the exterior of this beautiful home. Tahoe stones bring a diverse assortment of tans, browns, and random spots on many of the stones that create a very unique, random spectrum. This natural stone veneer is a great choice for modern and rustic homes. The various stone sizes and unusual shapes make flexible enough for large and small projects. Tahoe’s array of colors will make it a real attention grabber.

 Seed
The huge shade embraces and sheds the light at the same time, while the LED module is integrated behind the metal cap, preventing the light from being visible and causing glare. APOLLO Floor Lamp is married with wooden tripods along with a touch-dimmer device, allowing users to enjoy flexible modes like being in nature.

Sponsored
Columbus, OH

Wannemacher Interiors
Customized Award-Winning Interior Design Solutions in Franklin Cnty OH
 User
Western Massachusetts American Institute of Architects, Honor Award, 2010.
With Kuhn Riddle Architects.
Inspired by the tobacco barns and farmhouses of the surrounding area, this project was designed as a sustainable spec house for Tomlinson Builders. A single-story, 2,000 sqft home with 3 bedrooms, its open floor plan and flexible layout appeal to a variety of homeowners, from new families to recent retirees.
The simple geometric forms of the home are both modern and traditional, crisp and inviting.
To maintain the natural qualities of the site, outdoor spaces were conceived as small jewels of manicured space set into an otherwise uncultivated landscape.

 SKfA
Modern black one-story stone house exterior idea in San Francisco with a hip roof and a metal roof
 Anntraves Interior Design
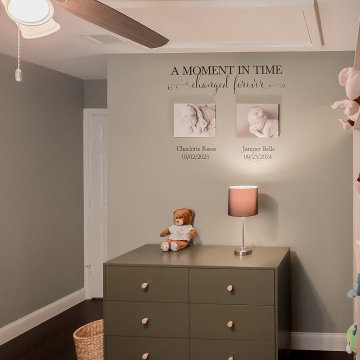
This cozy nursery embraces soothing green earth tones that create a calm, nature-inspired retreat for both parent and baby. Soft sage walls and natural wood accents set a grounding backdrop, while teddy bear décor adds a touch of warmth and nostalgia. A gentle lamp glow enhances the serene atmosphere, perfect for late-night feedings or quiet story time. The cleverly designed Murphy bed provides flexibility—transforming the space seamlessly from a nursery to a guest room when needed. The result is a timeless blend of comfort, function, and heartfelt charm.
 Anntraves Interior Design
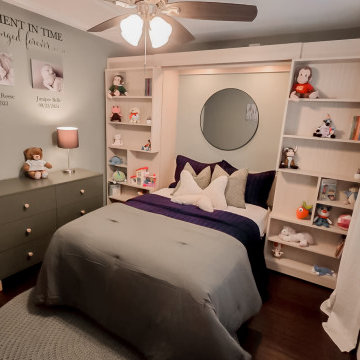
This cozy nursery embraces soothing green earth tones that create a calm, nature-inspired retreat for both parent and baby. Soft sage walls and natural wood accents set a grounding backdrop, while teddy bear décor adds a touch of warmth and nostalgia. A gentle lamp glow enhances the serene atmosphere, perfect for late-night feedings or quiet story time. The cleverly designed Murphy bed provides flexibility—transforming the space seamlessly from a nursery to a guest room when needed. The result is a timeless blend of comfort, function, and heartfelt charm.
 Emily Roose Interiors
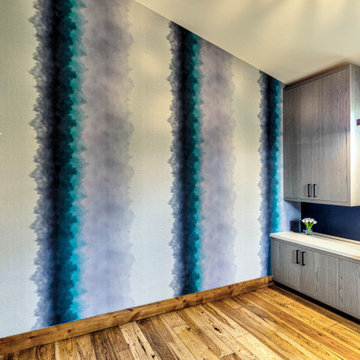
An eco-friendly and sustainable home office remodel that focused on natural materials and wellness. The custom desk is a sit to stand to allow for flexibility for small to large tasks. The walls are covered in a natural upholstered midnight blue cork wallpaper, the lighting is LED and made from sustainable woods, the desk top also made from eco-friendly and low VOC porcelain product, and the custom Roman shades made from natural materials that add a fun pop to the space. The vinyl graphic wallpaper was also made of sustainable and low VOC vinyl wallpaper. Ample storage was added that was designed to fit all of the materials and parts the client needed for his electronic work.

 Kerrock Countertops, Inc.
With the water jet machine it gives us the flexibility to cut anything. Here's an aluminum screen that was cut and installed and used in this door panel.

Sponsored
Fredericksburg, OH

High Point Cabinets
Columbus' Experienced Custom Cabinet Builder | 4x Best of Houzz Winner
 Anntraves Interior Design
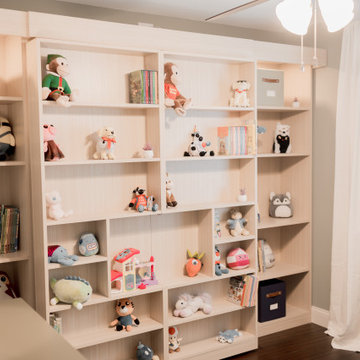
This cozy nursery embraces soothing green earth tones that create a calm, nature-inspired retreat for both parent and baby. Soft sage walls and natural wood accents set a grounding backdrop, while teddy bear décor adds a touch of warmth and nostalgia. A gentle lamp glow enhances the serene atmosphere, perfect for late-night feedings or quiet story time. The cleverly designed Murphy bed provides flexibility—transforming the space seamlessly from a nursery to a guest room when needed. The result is a timeless blend of comfort, function, and heartfelt charm.
 New Explode Construction
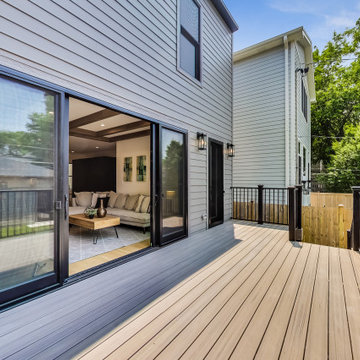
Spacious backyard deck with sleek railings, adjoining a contemporary home featuring a sliding door and scenic view. Perfect for outdoor relaxation and gatherings.
 Anntraves Interior Design
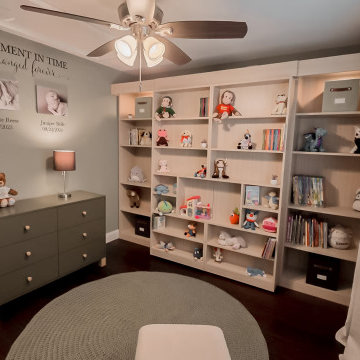
This cozy nursery embraces soothing green earth tones that create a calm, nature-inspired retreat for both parent and baby. Soft sage walls and natural wood accents set a grounding backdrop, while teddy bear décor adds a touch of warmth and nostalgia. A gentle lamp glow enhances the serene atmosphere, perfect for late-night feedings or quiet story time. The cleverly designed Murphy bed provides flexibility—transforming the space seamlessly from a nursery to a guest room when needed. The result is a timeless blend of comfort, function, and heartfelt charm.

 Unilock
Stacked flagstone has been used for centuries for small garden walls and pillars. With Rivercrest Wall, you get the character and flexibility of natural stone combined with the durability and affordability of concrete.

Sponsored
Columbus, OH

Structural Remodeling
Franklin County's Heavy Timber Specialists | Best of Houzz 2020!

 Ann Clark Architects
Tom Arena
Large traditional three-story brick exterior home idea in Providence with a hip roof
Large traditional three-story brick exterior home idea in Providence with a hip roof

 Herval Furniture
Wall Unit, Modern, clean, different. Germany technology.
Example of a huge trendy home design design in Miami
Example of a huge trendy home design design in Miami
 Anntraves Interior Design
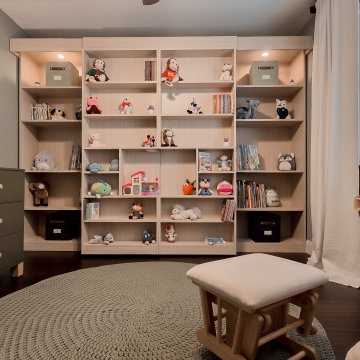
This cozy nursery embraces soothing green earth tones that create a calm, nature-inspired retreat for both parent and baby. Soft sage walls and natural wood accents set a grounding backdrop, while teddy bear décor adds a touch of warmth and nostalgia. A gentle lamp glow enhances the serene atmosphere, perfect for late-night feedings or quiet story time. The cleverly designed Murphy bed provides flexibility—transforming the space seamlessly from a nursery to a guest room when needed. The result is a timeless blend of comfort, function, and heartfelt charm.
43