
Search results for "Flexible reinforcement" in Home Design Ideas


 ANX / Aaron Neubert Architects
Brian Thomas Jones
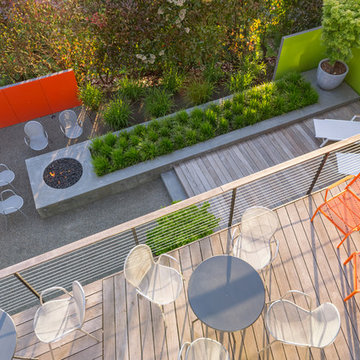
Inspiration for a contemporary backyard stone patio remodel in Los Angeles with a fire pit and no cover
Inspiration for a contemporary backyard stone patio remodel in Los Angeles with a fire pit and no cover
 Scot Eckley, Inc.
Photography by: Alex Crook
Inspiration for a contemporary home design remodel in Seattle
Inspiration for a contemporary home design remodel in Seattle
Find the right local pro for your project

 Clopay
Wood Garage Door Look-Alike. Designed for homeowners who love the look of wood but not the upkeep, Clopay's Canyon Ridge Collection faux wood carriage house garage doors offer the best of both worlds: the realism, design flexibility and beauty of wood along with the benefits of a low-maintenance, energy-efficient, insulated steel garage door. Unlike real wood, the door is moisture resistant, so it won’t rot, split, shrink, separate, or crack. The cladding is molded from real wood boards to duplicate the natural texture and grain patterns to give each door one-of-a-kind character. The surface can be painted or stained. Doors shown: Clopay Canyon Ridege Collection Limited Edition Series, Design 13 with Mahogany cladding and overlays, factory-stained in a Dark finish.

 Margot Hartford Photography
Photo: Margot Hartford © 2014 Houzz
Design: Natural Flow Interiors
http://www.houzz.com/ideabooks/25418674/list/My-Houzz--Casual--Organic-Elegance-in-California

 ELM Construction LLC
The homeowners were ready to renovate this basement to add more living space for the entire family. Before, the basement was used as a playroom, guest room and dark laundry room! In order to give the illusion of higher ceilings, the acoustical ceiling tiles were removed and everything was painted white. The renovated space is now used not only as extra living space, but also a room to entertain in.
Photo Credit: Natan Shar of BHAMTOURS
 Ku Interior Design
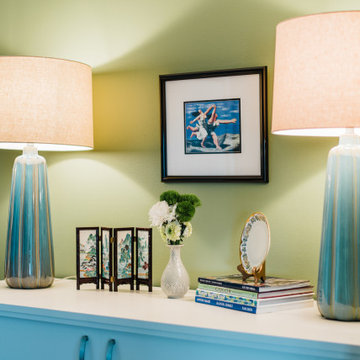
Decorative accessories, artwork, and ceramic table lamps reinforce the room's blue and green palette while adding warmth and personality. Thoughtful styling complements the flexible office and guest room, creating a space that feels both functional and inviting.

Sponsored
Columbus, OH

Wannemacher Interiors
Customized Award-Winning Interior Design Solutions in Franklin Cnty OH

 H2D Architecture + Design
The dining room pairs traditional furnishings with classic wall wainscoting, reinforcing the home’s Craftsman character while maintaining flexibility in how the space can be used. Rather than built-ins, freestanding furniture allows the room to adapt easily to changing needs and occasions. Views into the kitchen and a peek-through connection to the stair create visual continuity and a sense of connection across the main level.
+ Architecture: H2D Architecture + Design
+ Interior Design: H2D Architecture + Design
www.h2darchitects.com
+ Builder: Crescent Builds
+ Photography: Rafael Soldi Photography

 Solanna Design & Development
Villa Harrah's open-concept great room in South Lake Tahoe brings dining, living and game areas together beneath a vaulted ceiling with dark exposed beams. A long dining table forms the central axis, while wide-plank wood flooring unifies the spacious layout. Sculptural metallic tables, warm wood cabinetry and large windows add contrast and visual depth. Integrated ceiling lighting reinforces the architecture and supports a flexible setting for gatherings, dining and lakefront entertaining.

 AirField Systems, LLC
AirPave Reinforced Turf for Montessori School in Houston
AirPave Reinforced Turf flexible porous paving and drainage system for grass fire lanes, reinforced turf paving and swales. With over 400 installations AirPave is 233psi unfilled, 6747psi sand filled and is made of 100% recycled content which can contribute to LEED™ points. AirPave can ship more than 91,000 sqft per truck load and 798 sqft per pallet with each part weighing only 3.1 lbs.
CSI# 32 12 43 or 32 14 43
Benefits of an AirPave grass paving system include:
• A 40% or more material cost savings over our nearest competitor and over 1,000 more PSI
• Up to 45% cost savings on shipping, compared with rolled grass paving systems
• AirPave has been installed in over 400 flexible porous paving projects
• 100% recycled injection-molded copolymer polypropylene plastic units with an impact modifier added to achieve a (NO-BREAK) plastics classification and a minimum 3% carbon black added for UV protection
• Loading capability is equal to 233 psi empty capacity and 6,747 psi when filled with clean sharp sand, over an appropriate base depth that provides adequate support for project design loads.
• AirPave is shipped palletized at 7 sq. ft. per part 114 parts per pallet and approximately 795 sq. ft. per pallet. Unit weight = 3.10 lbs, volume = 8% solid
Please Contact AirField Systems with any Reinforced Turf questions… 405-359-3775
 Nonument Architects
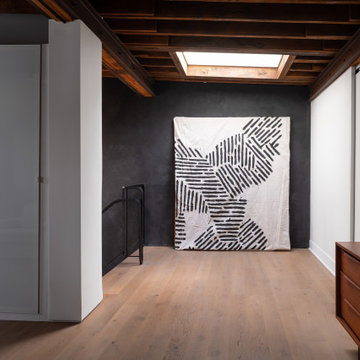
The upper floor of Ice House is defined by its exposed timber frame ceiling, which preserves the structure’s original character while introducing a warm architectural rhythm throughout the space. A central skylight anchors the plan, drawing natural light deep into the interior and reinforcing a sense of openness.
White oak flooring adds continuity and warmth underfoot, while soft fabric curtains provide flexible, non-permanent room divisions that allow the space to shift between openness and privacy. Custom art elements are integrated throughout, reinforcing the home’s layered material expression and giving the upper level a calm, atmospheric quality tailored to family living.
 Nonument Architects
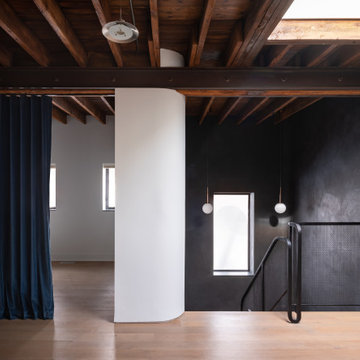
The upper floor of Ice House is defined by its exposed timber frame ceiling, which preserves the structure’s original character while introducing a warm architectural rhythm throughout the space. A central skylight anchors the plan, drawing natural light deep into the interior and reinforcing a sense of openness.
White oak flooring adds continuity and warmth underfoot, while soft fabric curtains provide flexible, non-permanent room divisions that allow the space to shift between openness and privacy. Custom art elements are integrated throughout, reinforcing the home’s layered material expression and giving the upper level a calm, atmospheric quality tailored to family living.

 Sea Pointe Design & Remodel
This stunning master bathroom remodel in Laguna Niguel embodies luxury with its modern wet-room design, featuring high-end finishes, exquisite textures, and thoughtful details that elevate the space into a true retreat.
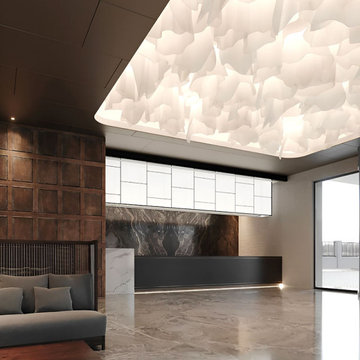
 Craftaforms
Textura MPC – Modern Paper Ceiling is a lightweight, durable ceiling material designed for contemporary interiors. Inspired by French decorative paper, it combines elegance with strength. Moreover, its nylon-reinforced composition ensures flexibility, flame resistance, and waterproof performance, making it ideal for hotels, offices, retail spaces, and exhibitions seeking refined modern design.
 AirField Systems, LLC
AirPave for Aggregate Containment and Drainage Swale was utilized by the City of Edmond for their parking lot remodel. This Aggregate Containment Drainage Swale helps capture debris and allows for the runoff of rainwater into a containment pond.
A drainage swale is a low tract of land, especially one that is moist or marshy. The term can refer to a natural landscape feature or a human-created one. Artificial swales are often designed to manage water runoff, filter pollutants, and increase rainwater infiltration.
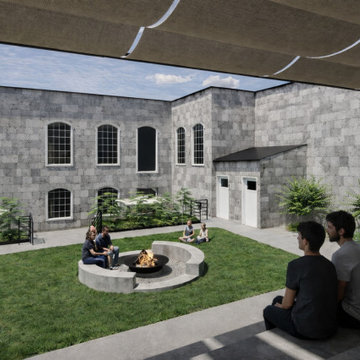
 Aris Keshishian
The Shirvanian Youth Center remodel, championed by nonprofit Engineer Armenia, reimagines the center’s outdoor area as a flexible community space for youth gathering, recreation, learning, and everyday use. Conceived as an extension of the center itself, the courtyard is organized into purposeful zones that support both structured programming and informal interaction.
Stepped seating creates an amphitheater-style setting for presentations, performances, and group gathering, while lunch and picnic areas encourage daily use and shared meals. A retractable shade structure improves comfort throughout the day, and a central fire pit establishes a natural focal point for connection and community. Together, these elements shape a multi-use outdoor environment designed for children, teens, families, and nonprofit programming.
Grounded in flexibility, durability, and human-centered planning, the design creates a welcoming setting for activity, social engagement, and belonging. The result is a thoughtful community-centered courtyard that reinforces the youth center’s role as a place for gathering, learning, and recreation.
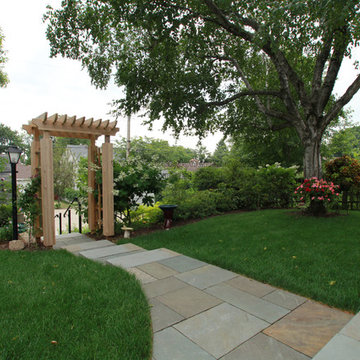
 Ground One Landscape Design + Build
The client had recently completed a house renovation that included a new front porch and conversion of a three-season backyard porch. The client sought a landscape solution that completed the ideas this house renovation had put in motion. The new design created a stone plinth that wraps around the four-season room’s wood stoop. This provided circulation flexibility from any door to the backyard. Bluestone complements the color of the weathered Ipe wood stoop and the pale yellow of the house, and extends to a new patio, creating a cozy sitting area. A monolithic bluestone bench repeats the scale of the plinth, provides overflow seating, and is a useful catch-all when grilling or gardening. A new arbor reinforces the intimate space and provides screening from the neighbors.
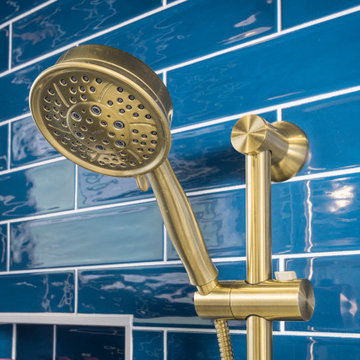
 Stacey Kocevar Designs, LLC
A close-up of the multifunction handheld shower highlights the brushed-gold finish used throughout this Harrisburg, PA primary bathroom remodel. Mounted against glossy cobalt-blue ceramic tile, the adjustable shower head adds flexibility to the layered shower system while reinforcing the bold blue-and-gold palette of the custom wet room.
 Jubilee Interiors
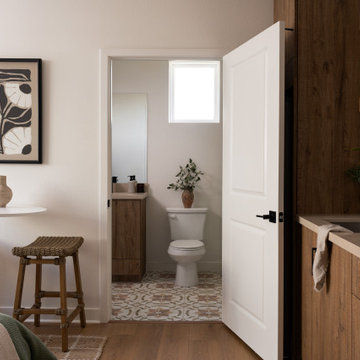
This warm and earthy in-law suite within a Modern Mediterranean duet home in San Pedro, California is designed for flexibility and comfort. A compact kitchenette features warm wood cabinetry and a handcrafted tile backsplash, paired with a café-style table and woven rattan stools that enhance the relaxed, coastal aesthetic. The space is thoughtfully designed for multigenerational living or extended guest stays, blending functionality with elevated design details. A view into the adjacent bathroom reveals warm neutral flooring with a subtle Mediterranean-inspired pattern, reinforcing the cohesive material palette throughout the suite. Designed by Jubilee Interiors in Westlake Village, California.
 Furniture Row
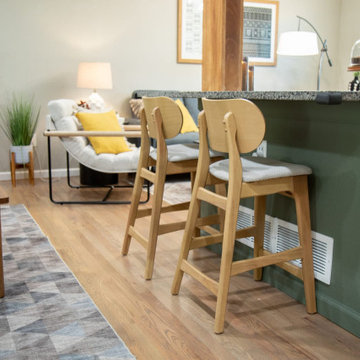
A dining area is anchored by the placement of a dining table and dedicated lighting, creating a natural gathering point within the open layout. The lighting helps visually define the space while reinforcing its function, all without interrupting sightlines or openness.
A compact work nook is integrated using a small desk paired with open shelving or a low partition. This provides a sense of separation and purpose while allowing light and visual flow to continue throughout the room.
Together, these zones establish structure without closing off the space. Each area feels distinct and functional, yet remains part of a cohesive visual story—demonstrating how open floor plans can feel organized, intentional, and easy to live in.
1