
Search results for "Flexible reinforcement" in Home Design Ideas
 Design Build Pros INC
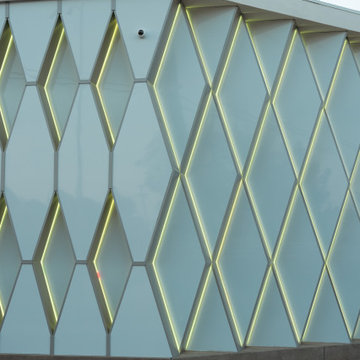
The aluminum corner elements provide structural rigidity and crisp transitions, while the LED lighting enhances the visual depth of the facade during evening hours.
Design Build Pros Inc, aluminum composite panel, ACP, ACM, white gloss ACP, rhomb panels, diamond panels, geometric facade panels, decorative ACP panels, aluminum corner profiles, aluminum corners, LED facade lighting, architectural lighting, illuminated facade, facade feature wall, architectural metal panels, custom metal fabrication, geometric facade design, glossy aluminum panels, modern facade detailing, Los Angeles facade contractor
 Ollin Stone
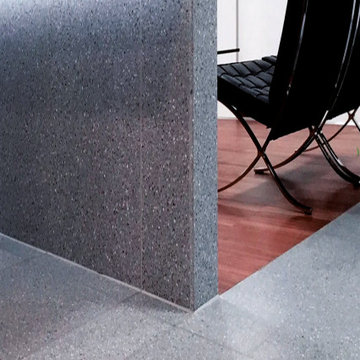
For the insurance company’s new offices in Winterthur, Switzerland, Agglotech’s Venetian terrazzo, color SB174 Moncervetto, was chosen by the building’s designers. The color selected features a delicate gray cement base enriched with marble chips of varying sizes and colors. For the outdoor terrazzo flooring in the building’s inner courtyard, this marble-cement agglomerate was given a “brushed” finish to exalt the veins in the marble and bring out its characteristic colors.

Find the right local pro for your project
 Neolithic Materials
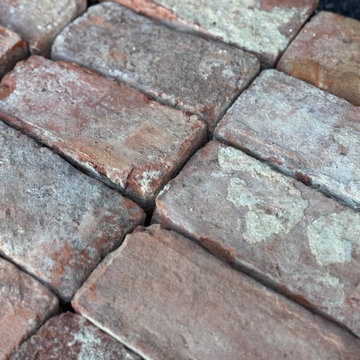
French Antique Red Bricks feature layered terracotta, rusty red, dusty rose, and sun-washed clay tones with softly worn edges and a natural matte texture. Their warm, aged character is ideal for fireplaces, kitchen walls, entry halls, and courtyards.
For inquiries, contact us at (310) 289-0414 or info@neolithicmaterials.com


 Moss Building & Design
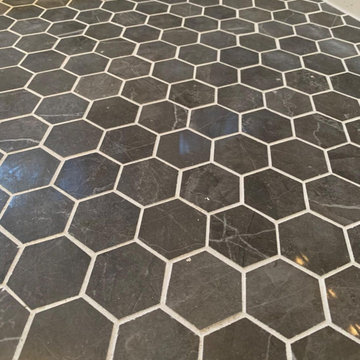
This McLean home was transformed with a new, open kitchen and family room on the main level, and, beautifully, an entirely new second level! With a gorgeously designed center staircase leading upstairs, the second level now encompasses a spacious primary suite with stunning bathroom (check out the floor tile!) and large closets, two new additional bedrooms, and another shared bath. A total update for this family to enjoy for years to come!


 4 Quarters Design & Build
4 Quarters
Inspiration for a transitional home design remodel in Minneapolis
Inspiration for a transitional home design remodel in Minneapolis


 Creative Living
An original, one-of-a-kind design for a complete kitchen transformation!
New crown molding was installed and we continued the look throughout the open concept area by painting the built in bookcases in the living area to match the crown molding, and using the same hardware as on the kitchen cabinets. This gives the space a sense of cohesion.


 Atlas Industries
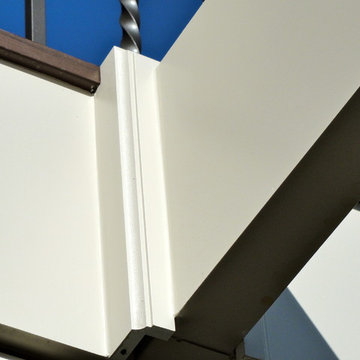
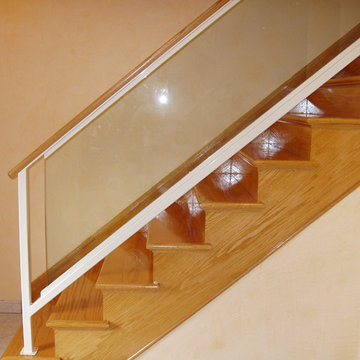
stair detail
photo by Meredith Heuer
Staircase - contemporary staircase idea in New York
Staircase - contemporary staircase idea in New York






 Pierce Flooring & Cabinet Design Center
Newman Built Quality Homes
https://my.matterport.com/show/?m=2CvRxUT2eWP
85