
Search results for "Flexible" in Home Design Ideas

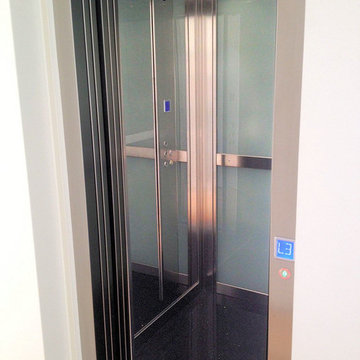
 Elevator Boutique
When the new owners purchased this property, an elevator shaft had already been constructed by the previous owners. They therefore needed a flexible elevator option that would be suitable for this shaft. Although our full range was considered – all our elevators are custom manufactured in sized to suit configurations – it was finally the Elfo 2 that ticked all the boxes for them...
 ULFBUILT
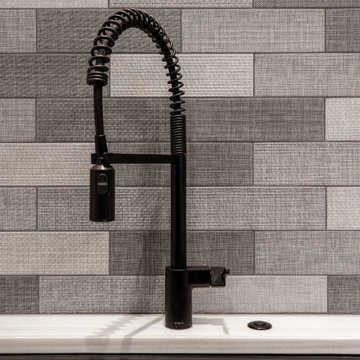
A black flexible faucet, white countertop, and gray subway tile backsplash.
ULFBUILT is a custom home builder in Vail, Colorado. They are general contractors of custom homes, large remodels, and commercial properties.
Find the right local pro for your project
 Windows & Woodwork Detailing by Jeffrey Franz
Painted sashes installed.
Example of a classic living room design in Portland with white walls
Example of a classic living room design in Portland with white walls





Sponsored
Columbus, OH

Wannemacher Interiors
Customized Award-Winning Interior Design Solutions in Franklin Cnty OH
 RLC Design Build
Contemporary White Kitchen Design Build Remodel
Example of a mid-sized trendy galley porcelain tile and brown floor eat-in kitchen design in Austin with a double-bowl sink, raised-panel cabinets, white cabinets, quartzite countertops, multicolored backsplash, glass sheet backsplash, stainless steel appliances, no island and white countertops
Example of a mid-sized trendy galley porcelain tile and brown floor eat-in kitchen design in Austin with a double-bowl sink, raised-panel cabinets, white cabinets, quartzite countertops, multicolored backsplash, glass sheet backsplash, stainless steel appliances, no island and white countertops
 SILO Design Build
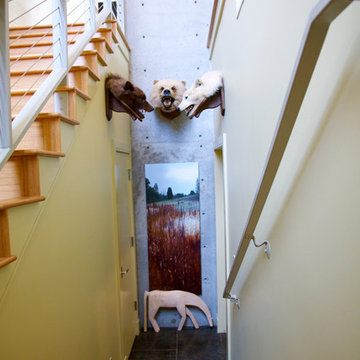
Example of a large urban wooden u-shaped cable railing staircase design with wooden risers
 Dust to Diamonds Designs
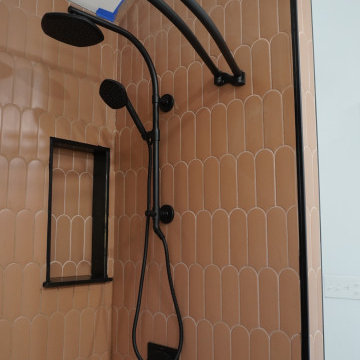
Super Fun Kids bathroom that is also utilized for out of town visitors. The Family is young and fun so the bathroom had to match their vibrancy! Terrazo hexagon floor tiles, Parry Matte and Shiny white fishscale tile behind vanity and Terracotta in the Shower. Sherwin Williams Danube blue vanity and Bosc Pear walls.



 Laura Yeager Smith Home & Design
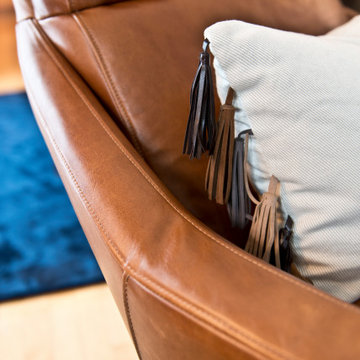
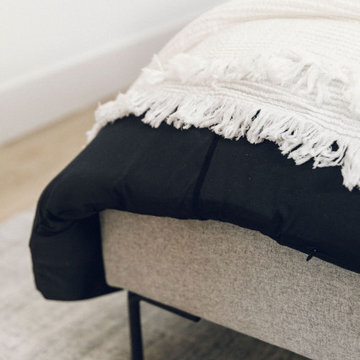

This project was a major renovation in collaboration with Payne & Payne Builders and Peninsula Architects. The dated home was taken down to the studs, reimagined, reconstructed and completely furnished for modern-day family life. A neutral paint scheme complemented the open plan. Clean lined cabinet hardware with accented details like glass and contrasting finishes added depth. No detail was spared with attention to well scaled furnishings, wall coverings, light fixtures, art, accessories and custom window treatments throughout the home. The goal was to create the casual, comfortable home our clients craved while honoring the scale and architecture of the home.



 John Swarm Design Hive Construction
John D Swarm
Full remodel, demo wall, install beam 22 foot, recessed can lights, upgrade electrical to code 200 Amp, new patio door, new fireplace, new kitchen remodel, cabinetry white shaker, custom quartzite counters with arched end detail.



11