
Search results for "Flexible" in Home Design Ideas
 Best Hot Tubs "Hot Tub and Spa Experts"
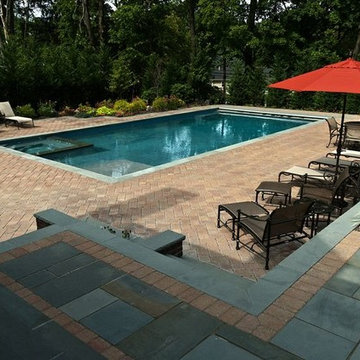
Embedded umbrellas provide flexible shade opportunities. The umbrellas not only offer shade but help delineate different use areas of the patio. In addition to brick-like Techo-Bloc pavers, with bluestone edging around the pool and spa, an upper patio area includes special multi-hued New York bluestone; lush landscaping adds additional color and natural beauty.
www.longislandhottub.com
 GX TIDE Building Material Co. Ltd
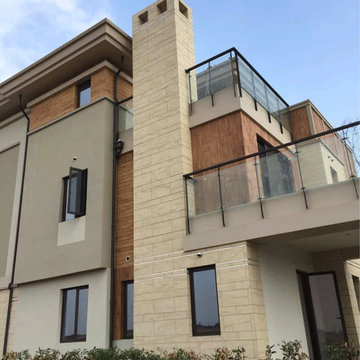
Soft granite/flexible stone veneer applications:
It is suitable for exterior wall decoration
of
• single-family villas
• townhouses
• multistory houses
• high-rise residences
• office buildings
• factories
Advantages:
• Rich texture and rich colors
• Lightweight
• Suitable for exterior wall decoration
• Customization
• Self-cleaning
• Anti-cracking & waterproof

 Patch Work Architecture
Paul McCredie
Kitchen - small industrial kitchen idea in Wellington with flat-panel cabinets, light wood cabinets, stainless steel countertops and white appliances
Kitchen - small industrial kitchen idea in Wellington with flat-panel cabinets, light wood cabinets, stainless steel countertops and white appliances
Find the right local pro for your project
 Stile Design Italiano
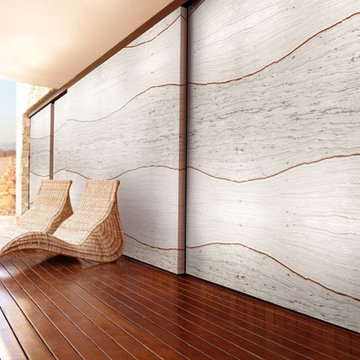
Indoor or Outdoor, rough or smooth texture, easy installation and cutting, no sims, glossy or semiglossy finishing, waterproof, it is a green product 97% natural sedimentary sandstone.
 Better Builders
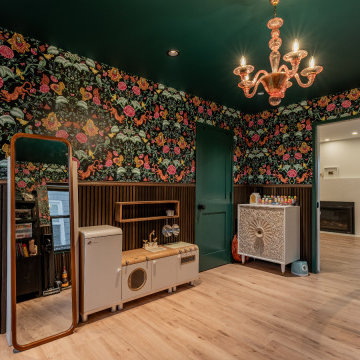
This bold, moody playroom in Madison Park features double pocket doors for ultimate flexibility. Designed by Better Builders, the space transitions seamlessly from a creative family area to a private guest retreat.
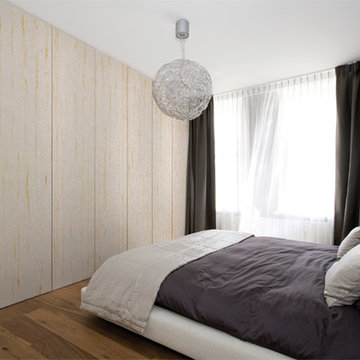 Stile Design Italiano
Flexible stone is a roll of natural sedimentary sandstone. Size 3 square meters (2730mm x 1100mm). When brushed in the laboratory, it get thinner to be applied over furniture, cabinetry, tables. Easy installation, no sims.
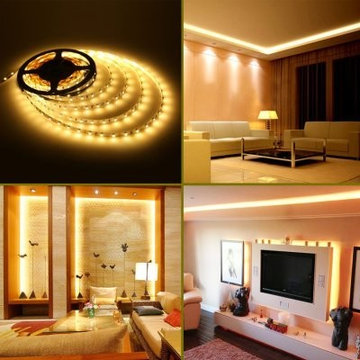
 Lighting EVER
Easy Installation.
Plug and play without wiring.
Safe to use.
The working voltage is 12V. extremely low heat. It is touchable and safe to children.
Cuttable and linkable.
Easy to cut and use with Lighting EVER accessory.
It can be cut every 3 LEDs along the cutting marks, without damaging the rest strips.
Flexible operations. Slim, compact and flexible PCB strip. Mount end-to-end for bendable or angled patterns, or in continuous rows.
Reduce re-lamp frequency. Lifespan is over 50000 hrs. Save effort and maintenance costs on changing lights frequently.

Sponsored
Columbus, OH

Wannemacher Interiors
Customized Award-Winning Interior Design Solutions in Franklin Cnty OH

 Reveal Design LLC
The back deck and garage was designed to accommodate an active families needs. Dining and grilling space close to the house for every day use, and an open rooftop space with plenty or serving and flexible space for the families ever changing needs. The deck was made with IPE decking, and the clients are going to let it grey out rather than try to oil it yearly. The grey color will contrast perfectly with the polished stainless steel cable railings. The pergola has two areas with permanent shade panels. One area is completely covered with aluminum roofing to keep the young area dry, while the other side has loved shade panels made out of cedar to let light and air through, while also blocking the to afternoon sun. The planters are position to bock unwanted views and also to define exterior rooms.
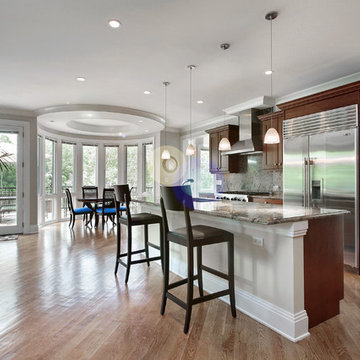
 EL & EL Wood Products Corp.
Modern kitchen with windowed breakfast nook accented by flexible window casing
Example of a mid-sized medium tone wood floor and brown floor eat-in kitchen design in Los Angeles with an undermount sink, recessed-panel cabinets, dark wood cabinets, granite countertops, brown backsplash, stone slab backsplash, an island and multicolored countertops
Example of a mid-sized medium tone wood floor and brown floor eat-in kitchen design in Los Angeles with an undermount sink, recessed-panel cabinets, dark wood cabinets, granite countertops, brown backsplash, stone slab backsplash, an island and multicolored countertops

 Nick Lee Architecture
Michelle Wilson Photography
Inspiration for a small cottage open concept and formal concrete floor and gray floor living room remodel in San Francisco with no tv, white walls and no fireplace
Inspiration for a small cottage open concept and formal concrete floor and gray floor living room remodel in San Francisco with no tv, white walls and no fireplace

 Renae Keller Interior Design
Troy Thies Photography
This "Flex Room" is just that. A flexible room for two children that can grow with them as they need space for desks and larger chairs. Right now, it is perfect for their play items.

 West Bay Landscape Co.
John Benson Photography / SSA Landscape Architects
Inspiration for a timeless backyard tile patio remodel in San Francisco with a gazebo and a pergola
Inspiration for a timeless backyard tile patio remodel in San Francisco with a gazebo and a pergola
 Deck and Patio Company "Outdoor Living Experts"
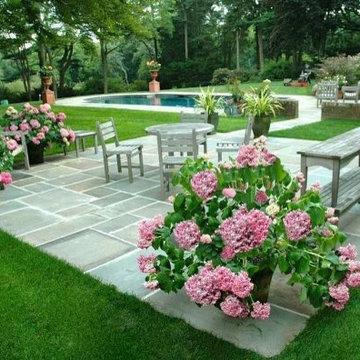
If you have the basics already in place, such as an attractive, well-laid patio or deck with large trees and shrubs on the periphery, simple container gardening allows you to create a flexible quiet spot — on the spot. If the containers are not too large, they can be moved at a moment’s notice. In this case, Deck and Patio’s clients also have an easy-to-move barbecue, and easy-living, yet elegant, outdoor furniture. An intimate spot away from the pool and main patio, it is also perfect for intimate dining. www.deckandpatio.com
 Cedarstone Group Inc.

An open section of the basement provides an uncluttered area beside the home office enclosure. Light wood-look flooring, neutral painted walls, white door trim and recessed lights establish a simple backdrop for future furnishings, showing the completed room before it is arranged for everyday use.
Cedarstone Group Inc. finished this Toronto basement with custom storage details and a home office area. Light wood-look flooring, neutral walls, white trim and recessed lighting give the lower level a cohesive finish suited to flexible everyday use.
Explore basement finishing, custom storage and home renovation projects at www.cedarstonereno.com.
 Actu Furniture
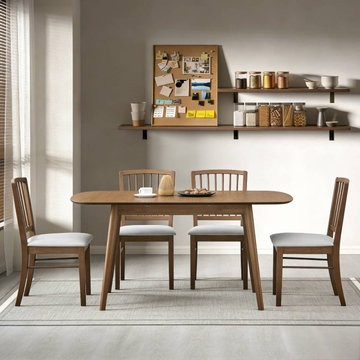
This project showcases ACTU Furniture’s extendable dining table set designed for flexible modern living.
With a smart expandable design, the table easily transitions from a compact everyday setup to a larger dining surface for family gatherings and entertaining guests.
Featuring clean lines, solid wood construction, and a modern Scandinavian aesthetic, this dining set combines functionality, durability, and timeless style.
Perfect for apartments, small spaces, and open-concept homes, it offers a practical solution for both daily use and special occasions.
 Weatherwell Elite - Aluminum Shutters
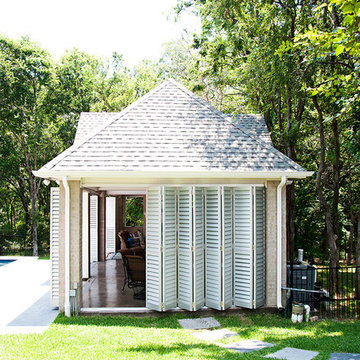
Weatherwell Elite aluminum shutters create flexibility in both space and security. Pictured here, you see the multifold panels open, and installed around multiple sides of the pool house, creating the ability to open up the space, or when closed create a privacy barrier on the side.
 Landmark Performance Homes
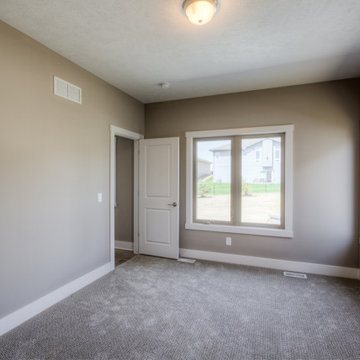
Photos from our custom Fieldstone ranch plan we just built for a customer. This new plan has so many flexible options to make your own. This customer added a flex room for an office or guest room. They also modified the laundry, pantry, drop area and powder bath configuration. Let us help you with your unique, perfect home design! This plan starts at $350K with lot included. Call to start planning! 402.672.5550 #buildalandmark #newconstruction #ranch #floorplan #omahabuilder
 Landmark Performance Homes
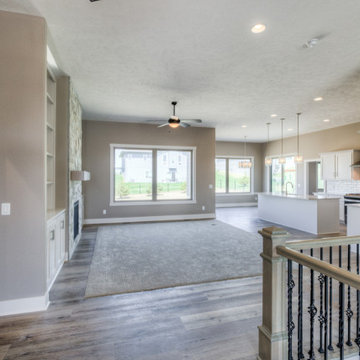
Photos from our custom Fieldstone ranch plan we just built for a customer. This new plan has so many flexible options to make your own. This customer added a flex room for an office or guest room. They also modified the laundry, pantry, drop area and powder bath configuration. Let us help you with your unique, perfect home design! This plan starts at $350K with lot included. Call to start planning! 402.672.5550 #buildalandmark #newconstruction #ranch #floorplan #omahabuilder
 Globe Electric
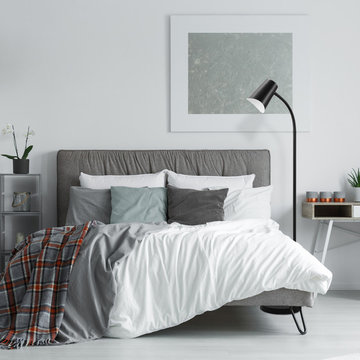
With a flexible silicone neck and a matte black finish, the Rowen Floor Lamp is a perfect example of modern minimalist design. The neutral color complements all décor styles while a simple, yet curved shade adds the perfect design element. The flexible neck allows you to point the light where you need it most - simply bend the neck to use this as a task lamp or reading light. The five-foot cord lets you place this lamp anywhere in your room, so you always have light.
 Landmark Performance Homes
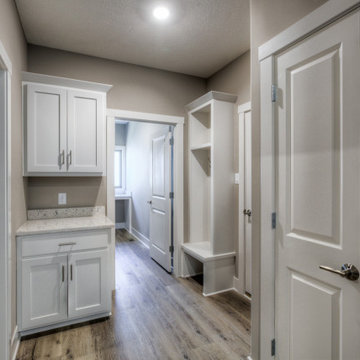
Drop area, mud room
Photos from our custom Fieldstone ranch plan we just built for a customer. This new plan has so many flexible options to make your own. This customer added a flex room for an office or guest room. They also modified the laundry, pantry, drop area and powder bath configuration. Let us help you with your unique, perfect home design! This plan starts at $350K with lot included. Call to start planning! 402.672.5550 #buildalandmark #newconstruction #ranch #floorplan #omahabuilder
13