
Search results for "Flexible" in Home Design Ideas
 BMB Designs LLC
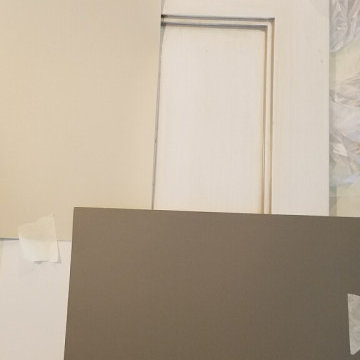
Sherwin Williams paint selections finalized for custom paint/highlights on cabinetry ...

 Chris Cook Homes LLC
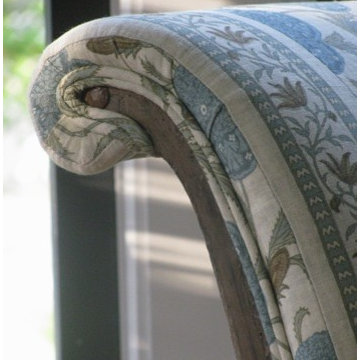
Inspiration for a mid-sized timeless medium tone wood floor foyer remodel with white walls and a white front door
Find the right local pro for your project


 Heartwood Designs
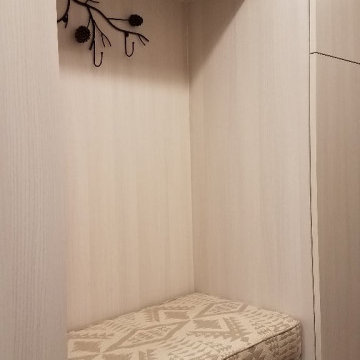
This delightful laundry room is a perfect way to maximize what is typically wasted space. Custom cabinets built right into the angles of the stairwell not only capture precious storage but bring a beautiful look and feel to the space. Durable textured melamine is a perfect choice for the demands of a busy laundry room. Working with one of Sedona's finest home builders (Dez Dal Inc.) we were able to create a one of a kind space that is both efficient and beautiful.


Sponsored
Columbus, OH

Wannemacher Interiors
Customized Award-Winning Interior Design Solutions in Franklin Cnty OH



 Moxie Interiors, LLC

An outdated bathroom with a tiny shower, carpet and an oversized tub was exchanged for a larger shower with a bench, marble floors, walls and sinks and high-end fixtures. The wall between the closet and bathroom was opened up to allow for easy access to the wardrobe while dressing. The toilet was enclosed for privacy.





 Badger Concrete
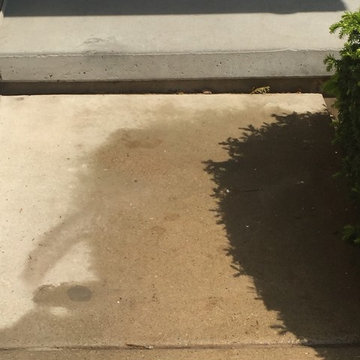
We raised a few sections of front walk to bring it back up to its original level and to get the step back up to code. Your step should be between 6-7 ¾ inch to pass code. Job cost roughly 200 dollars.
 BwCollier Interior Design, BwC Studio, Inc
BwCollier Interior Design Houston,
Sigi Cabello Photography
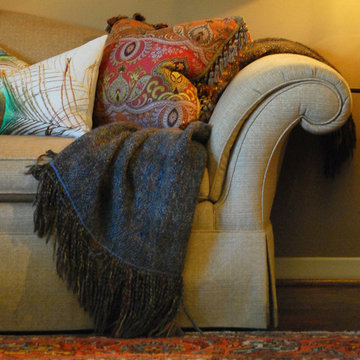
Inspiration for a transitional open concept living room remodel in Houston
Inspiration for a transitional open concept living room remodel in Houston
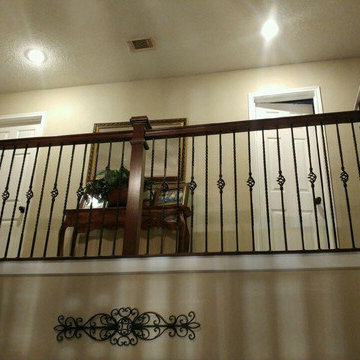
 Venetian Stairs
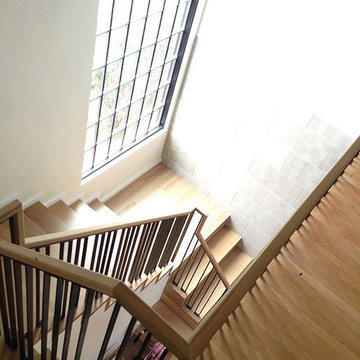
At the Churchill residence we removed all the posts, handrail, balusters, caps and carpet. With the old elements out of the way we installed new oak box newels and caps, replaced the balusters with our wrought iron powder coated pickets, and provided the touch up and staining to match that is our hallmark. With the stairs updated, the whole space is given a Mediterranean air.

 Morse Constructions

A small addition created flexible space for a busy family.
Example of a farmhouse home office design in Boston
Example of a farmhouse home office design in Boston
3