
Search results for "Flickers" in Home Design Ideas

 Scott Wilson Architect, LLC
American Farmhouse - Scott Wilson Architect, LLC, GC - Shane McFarland Construction, Photographer - Reed Brown
Inspiration for a mid-sized cottage u-shaped medium tone wood floor eat-in kitchen remodel in Nashville with a farmhouse sink, paneled appliances, raised-panel cabinets, white cabinets, quartz countertops, white backsplash, subway tile backsplash and an island
Inspiration for a mid-sized cottage u-shaped medium tone wood floor eat-in kitchen remodel in Nashville with a farmhouse sink, paneled appliances, raised-panel cabinets, white cabinets, quartz countertops, white backsplash, subway tile backsplash and an island

 Curt Hofer & Associates
Jeffrey Bebee photography
Large transitional brown tile porcelain tile powder room photo in Omaha with a vessel sink, flat-panel cabinets, medium tone wood cabinets, granite countertops, brown walls and brown countertops
Large transitional brown tile porcelain tile powder room photo in Omaha with a vessel sink, flat-panel cabinets, medium tone wood cabinets, granite countertops, brown walls and brown countertops
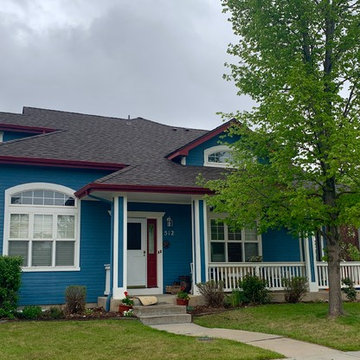
 Colorado Roof Toppers
This is a home in Longmont that we re-roofed because it was hit with hail last summer. The roof we installed is a GAF Timberline HD shingle roof in the color Barkwood.
Find the right local pro for your project
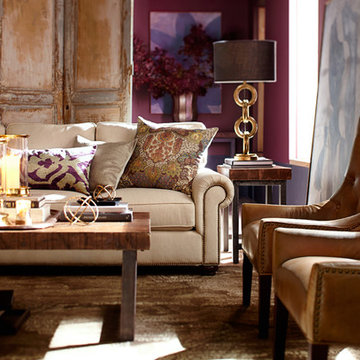

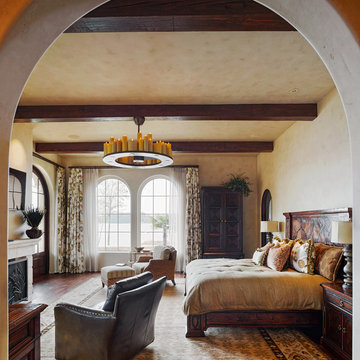
Bedroom - mediterranean dark wood floor bedroom idea in Other with beige walls and a standard fireplace
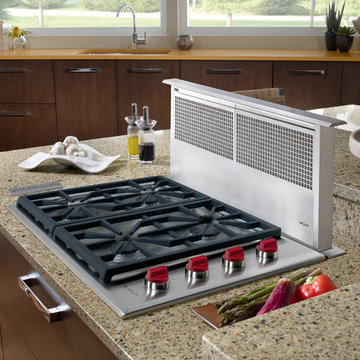
 Universal Appliance and Kitchen Center
Wolf 30" Professional Gas Cooktop, CG304P/S
Wolf 30" Downdraft Hood, DD30
Trendy kitchen photo in Los Angeles
Trendy kitchen photo in Los Angeles
 Tradition Outdoor Living


In Katy, Texas, Tradition Outdoor Living designed an outdoor living space, transforming the average backyard into a Texas Ranch-style retreat.
Entering this outdoor addition, the scene boasts Texan Ranch with custom made cedar Barn-style doors creatively encasing the recessed TV above the fireplace. Maintaining the appeal of the doors, the fireplace cedar mantel is adorned with accent rustic hardware. The 60” electric fireplace, remote controlled with LED lights, flickers warm colors for a serene evening on the patio. An extended hearth continues along the perimeter of living room, creating bench seating for all.
This combination of Rustic Taloka stack stone, from the fireplace and columns, and the polished Verano stone, capping the hearth and columns, perfectly pairs together enhancing the feel of this outdoor living room. The cedar-trimmed coffered beams in the tongue and groove ceiling and the wood planked stamped concrete make this space even more unique!
In the large Outdoor Kitchen, beautifully polished New Venetian Gold granite countertops allow the chef plenty of space for serving food and chatting with guests at the bar. The stainless steel appliances sparkle in the evening while the custom, color-changing LED lighting glows underneath the kitchen granite.
In the cooler months, this outdoor space is wired for electric radiant heat. And if anyone is up for a night of camping at the ranch, this outdoor living space is ready and complete with an outdoor bathroom addition!

 Tradition Outdoor Living
In Katy, Texas, Tradition Outdoor Living designed an outdoor living space, transforming the average backyard into a Texas Ranch-style retreat.
Entering this outdoor addition, the scene boasts Texan Ranch with custom made cedar Barn-style doors creatively encasing the recessed TV above the fireplace. Maintaining the appeal of the doors, the fireplace cedar mantel is adorned with accent rustic hardware. The 60” electric fireplace, remote controlled with LED lights, flickers warm colors for a serene evening on the patio. An extended hearth continues along the perimeter of living room, creating bench seating for all.
This combination of Rustic Taloka stack stone, from the fireplace and columns, and the polished Verano stone, capping the hearth and columns, perfectly pairs together enhancing the feel of this outdoor living room. The cedar-trimmed coffered beams in the tongue and groove ceiling and the wood planked stamped concrete make this space even more unique!
In the large Outdoor Kitchen, beautifully polished New Venetian Gold granite countertops allow the chef plenty of space for serving food and chatting with guests at the bar. The stainless steel appliances sparkle in the evening while the custom, color-changing LED lighting glows underneath the kitchen granite.
In the cooler months, this outdoor space is wired for electric radiant heat. And if anyone is up for a night of camping at the ranch, this outdoor living space is ready and complete with an outdoor bathroom addition!
Photo Credit: Tradition Outdoor Living
 Craine Architecture
Photo Credit: James Ray Spahn


Trendy open concept medium tone wood floor living room photo in Denver with white walls, a ribbon fireplace and a tile fireplace
Trendy open concept medium tone wood floor living room photo in Denver with white walls, a ribbon fireplace and a tile fireplace
 Archer & Buchanan Architecture, Ltd.
Angle Eye Photography
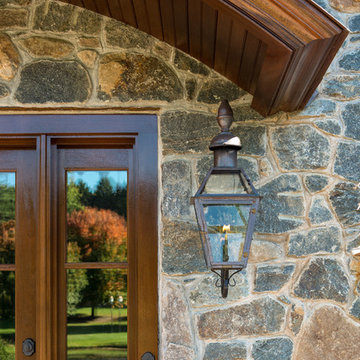
Entryway - large traditional entryway idea in Philadelphia with a dark wood front door
Entryway - large traditional entryway idea in Philadelphia with a dark wood front door


 Alison Kandler Interior Design
Mark Lohman
Enclosed dining room - country medium tone wood floor and brown floor enclosed dining room idea in Los Angeles with multicolored walls
Enclosed dining room - country medium tone wood floor and brown floor enclosed dining room idea in Los Angeles with multicolored walls
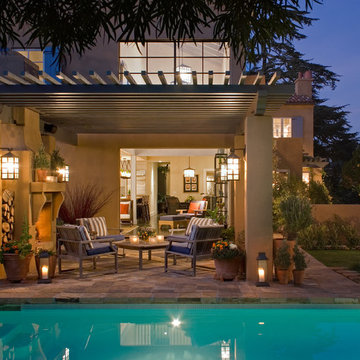
 Bill Bocken Architecture & Interior Design
Shelley Metcalf & Glenn Cormier Photographers
Inspiration for a mediterranean patio remodel in San Diego
Inspiration for a mediterranean patio remodel in San Diego

 Demetriou Architects
Example of a trendy master beige tile and matchstick tile bathroom design in Seattle with flat-panel cabinets, dark wood cabinets, beige walls, an undermount sink, granite countertops and an undermount tub
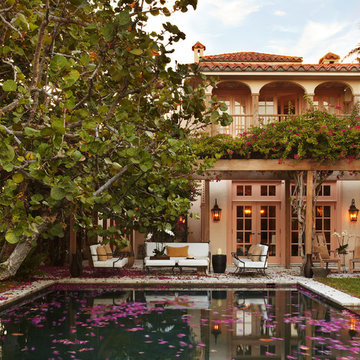

 Renovisions
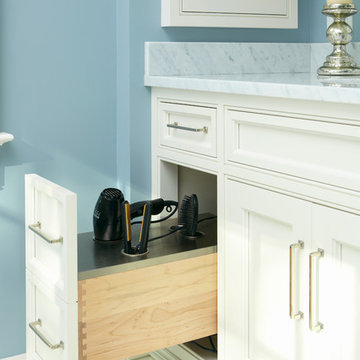
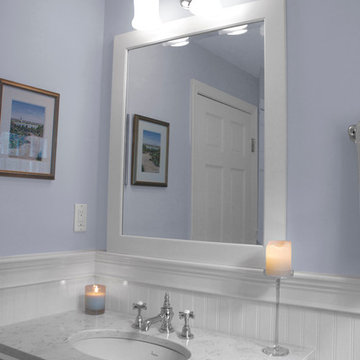
Furniture-like, inset wood vanity in white painted finish with matching framed mirror, Carrera-look quartz countertop and sophisticated styled fixtures compliment this classic décor. Beautiful bead board millwork detail ensures a timeless design that’s simply stunning.
 Osborne & Dermody, Inc.
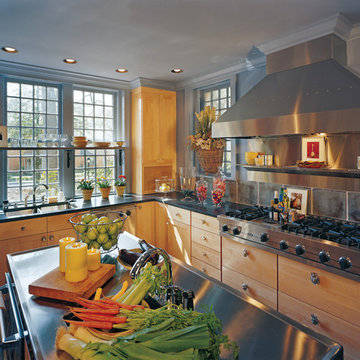
Cabinetry by Osborne & Dermody in Sparks, NV.
Inspiration for a transitional kitchen remodel in Other with a double-bowl sink, light wood cabinets, gray backsplash, stainless steel appliances and an island
Inspiration for a transitional kitchen remodel in Other with a double-bowl sink, light wood cabinets, gray backsplash, stainless steel appliances and an island
 Alphapex Construction Services
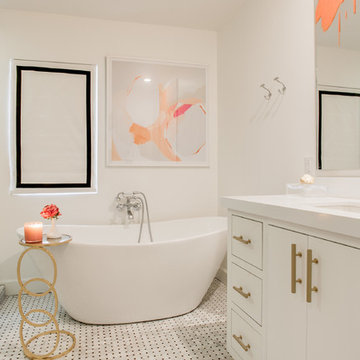
Alcove shower - transitional white tile mosaic tile floor alcove shower idea in Dallas with an undermount sink, flat-panel cabinets, white cabinets and white walls

5