
Search results for "Float painters" in Home Design Ideas
 ING Construction
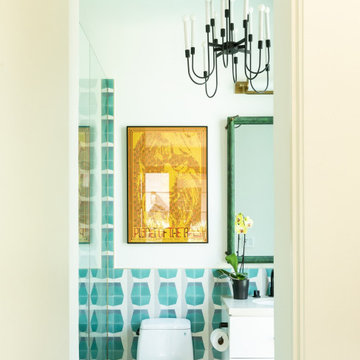
Within this finished photo of the Bathroom Remodel process, we example the installation of artistic wall tiles, floating flat front vanity, mirrored wall, suspended chandelier lighting fixture, wall mirror and art work as well as all the other required plumbing and electrical needs per the project.
 Deborah Kipp's Decorative Painting (Austin Texas)
BEFORE
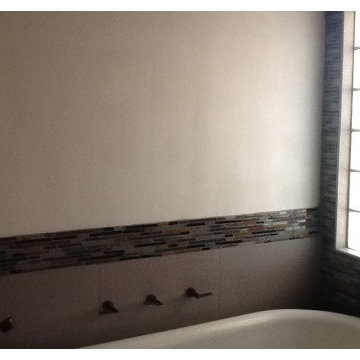
This master bath makeover starts with bare walls that have been floated out smooth over the sheetrock. Then we hand applied a beautiful custom tinted, soft grey Venetian plaster. After two coats of plaster, the walls were waxed and buffed. This process seals the plaster, leaving a long-lasting finish. The finished product is subtle and undeniably beautiful! I’ve included a close-up view of the finish below.
 Deborah Kipp's Decorative Painting (Austin Texas)
BEFORE
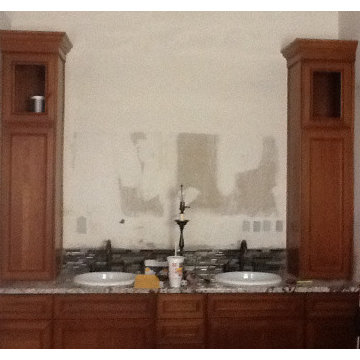
This master bath makeover starts with bare walls that have been floated out smooth over the sheetrock. Then we hand applied a beautiful custom tinted, soft grey Venetian plaster. After two coats of plaster, the walls were waxed and buffed. This process seals the plaster, leaving a long-lasting finish. The finished product is subtle and undeniably beautiful! I’ve included a close-up view of the finish below.
Find the right local pro for your project

 Alair Homes Savannah - The Strong Group
This custom home utilized an artist's eye, as one of the owners is a painter. The details in this home were inspired! From the fireplace and mirror design in the living room, to the boar's head installed over vintage mirrors in the bar, there are many unique touches that further customize this home. With open living spaces and a master bedroom tucked in on the first floor, this is a forever home for our clients. The use of color and wallpaper really help make this home special. With lots of outdoor living space including a large back porch with marsh views and a dock, this is coastal living at its best.

 Picture Perfect Painters
Example of a transitional medium tone wood floor and brown floor living room design in Toronto with gray walls

 Fiore Interiors
Abigail Gervais, photographer
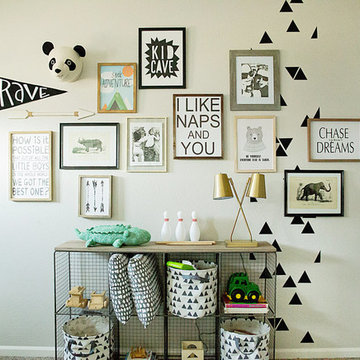
3 Piece Ceramic Art by Shayla Marsh was wall mounted (and quite heavy), giving the feeling of floating art. It was obtained as part of a solo show, part of semantics exhibit at Lancaster Museum of Art. Ms.Marsh is the Student Director at Large at National Council for Education of Ceramic Arts. Terry Turrell is known for creating art on found objects. "Tea Bags", behind the antique chair, was painted on an old shutter. He is a self taught painter whose work is shown all over the world. Sculptor Dan Malczewski is a retired engineer who only carves horses. The clients liked the clean, elegant lines. I personally think it balances the collection.



 Mitra Designs Studio Collaborative
The Homeowners wanted the design be modern with clean lines and fresh ideas that was relaxing and rejuvenating. They also expressed the desire for an open bathroom with some concrete work. Here Mitra designed a complete new layout for an open space that combined the master bed with semi open bath. The design called for a master bedroom area that would be separated by a very modern and artistic wall. A textural wall that was created by two 3” floating wall panels on both the bed and bath side. The design detail of this ‘floating’ wall panel was carefully sandwiched between a concrete like ‘suspended’ wall and a 3” of gap of space that separated the master bed and bath area kept it open and inviting to the bath area. The slanted master bed ceiling was wrapped with wood slats that was custom hand painted by the very talented local painter. For space saving purposes two very wide and separate master closets were cleverly created by borrowing space from the adjacent new Audio Visual/Sitting Room. - Photo credit: Susan Teare

 Rosenhaus Design Group, Inc.
Mark Rosenhaus, CKD Sophisticated play using the painterly ideas of Paul Klee in the swerve and circle; adding height and length with the multi-level black outlines ala Piet Mondrian; adding width to the galley kitchen with the change in depth from the refrigerator to the wall cabinet to the mirror back splash;

 Karly Kristina Design
The dining table top is a lighter natural wood finish where it adds interest to the natural materials used throughout the space. We added a custom glass top to cover the natural finish to not only protect the top but to also help make the dining table more contemporary.
Photographer: Janis Nicolay

 TFP Painters
Sherwin-Williams
Bedroom - mid-sized traditional guest bedroom idea with blue walls and no fireplace
Bedroom - mid-sized traditional guest bedroom idea with blue walls and no fireplace

 Syed Painting and Handyman Services
Rooms do not have to be boring, especially those where you spend time with your family. In this room, old popcorn from the ceiling was removed and painted in dark blue in a flat finish. To give it so style, we added custom-made wood tiles and installed crown moulding. many houses from the '80s and 90's have brick fireplace; this fireplace was painted with the black brick paint.
The painting is the most critical part of your room renovation; This room is painted with medium gray shade in matte finish. It is important to choose the right finish. Rooms will lot of natural light should be painted in matte or flat finish because walls - especially in older homes - are not 100% flat and free of small bumps that are not always possible to fill. Paint with sheen will show the minor uneven surface of the walls and ceiling. Therefore, a good quality flat or matte finish is ideal. Eggshell or low sheen is ideal for families with young children.

 Gabriella Lanzo for Ethan Allen of River Edge
Add large artwork on canvas to give a pop of color and life to a space.

Sponsored
Plain City, OH

Kuhns Contracting, Inc.
Central Ohio's Trusted Home Remodeler Specializing in Kitchens & Baths

 Mend
Laure Joliet
Inspiration for a mid-sized modern master blue tile and cement tile concrete floor freestanding bathtub remodel in Los Angeles with flat-panel cabinets, white cabinets, a one-piece toilet, white walls, an undermount sink and quartz countertops
Inspiration for a mid-sized modern master blue tile and cement tile concrete floor freestanding bathtub remodel in Los Angeles with flat-panel cabinets, white cabinets, a one-piece toilet, white walls, an undermount sink and quartz countertops


 Dianne Davant and Associates
Master Bedroom with Red Bed Frame and custom drapery and bedding.
Bedroom - traditional master light wood floor bedroom idea in Charlotte
Bedroom - traditional master light wood floor bedroom idea in Charlotte
 ING Construction
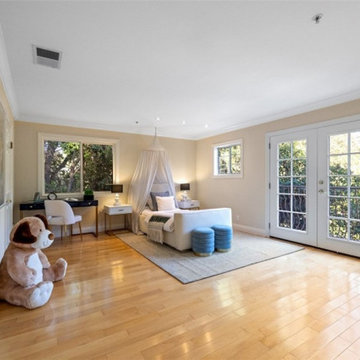
This bedroom is bright, roomy, and flexible enough to grow with a child. Warm, honey-toned hardwood flooring runs wall to wall with a smooth, polished finish, adding a soft glow against the neutral walls. Crown molding and tall baseboards give the room a classic, finished look, and recessed lighting keeps it evenly lit. ****** Natural light comes from several directions. ****** A pair of white French doors with divided glass panels opens to a balcony with a decorative wrought iron railing, framing leafy green views and giving the room a connection to the outdoors. ****** A large window above the built-in-style desk area and a smaller side window bring in even more daylight. The generous footprint leaves space for a bed with a canopy, bedside tables, a desk and chair, and plenty of open floor for play, and the wide mirrored closet doors on the left add storage without taking up room.

Sponsored
Sunbury, OH

J.Holderby - Renovations
Franklin County's Leading General Contractors - 2X Best of Houzz!
 ING Construction
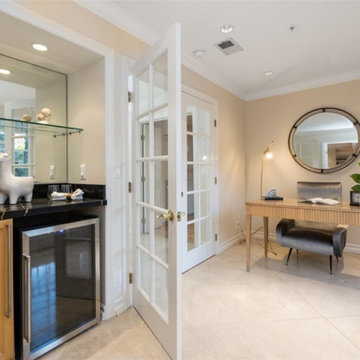
This office and wet bar combination makes smart use of a compact footprint. On the left, a built-in wet bar pairs honey-toned wood cabinetry with a dark, richly veined stone countertop and an undermount bar sink. A stainless steel beverage refrigerator is tucked beneath the counter, and a mirrored backsplash with a floating glass shelf makes the nook feel larger and brighter while giving glassware and bottles a place to shine. ******* A pair of white French doors with divided glass panels and brass hardware separates the bar from the work area, letting light pass through while keeping the spaces defined. On the right, a slim desk, a round mirror, and a simple task lamp make an inviting spot for working from home, and the warm cream walls keep the room calm and uncluttered. ****** Large-format, polished stone-look tile runs across the floor with tight, even joints, tying the bar and office together. Crown molding and recessed lighting add a classic, finished look overhead.



6