
Search results for "Floating ceiling" in Home Design Ideas
 Baluco
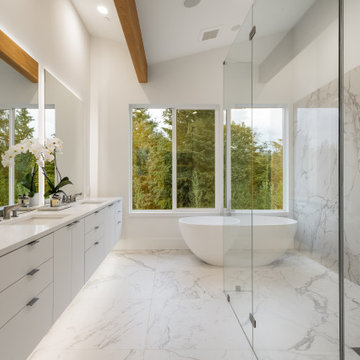
Modern luxury Master Bath with Walk in curbless shower. porcelain slabs on the Shower wall
Example of a large trendy master white tile and stone slab ceramic tile, white floor, double-sink and vaulted ceiling bathroom design in Seattle with white cabinets, white walls, an undermount sink, quartz countertops, white countertops, flat-panel cabinets and a floating vanity
Example of a large trendy master white tile and stone slab ceramic tile, white floor, double-sink and vaulted ceiling bathroom design in Seattle with white cabinets, white walls, an undermount sink, quartz countertops, white countertops, flat-panel cabinets and a floating vanity

 Solitude Homes
Open concept kitchen - large farmhouse l-shaped light wood floor and beige floor open concept kitchen idea in Boise with a farmhouse sink, shaker cabinets, white backsplash, subway tile backsplash, stainless steel appliances, an island, white countertops, white cabinets and quartz countertops
 Pinnacle Mountain Homes
Darren Edwards, Pinnacle Mountain Homes

Example of a mountain style pebble tile floor and beige floor bathroom design in Denver with flat-panel cabinets, medium tone wood cabinets, a vessel sink, a hinged shower door and gray countertops
Example of a mountain style pebble tile floor and beige floor bathroom design in Denver with flat-panel cabinets, medium tone wood cabinets, a vessel sink, a hinged shower door and gray countertops
Find the right local pro for your project
 E & S Builders

Kids' room - large transitional girl medium tone wood floor and brown floor kids' room idea in Phoenix with white walls
 Guimar Urbina Interiors, Corp.
Emilio Collavino

Example of a trendy built-in desk gray floor study room design in Miami with gray walls
Example of a trendy built-in desk gray floor study room design in Miami with gray walls

 Garret Cord Werner Architects & Interior Designers
This remodel of a midcentury home by Garret Cord Werner Architects & Interior Designers is an embrace of nostalgic ‘50s architecture and incorporation of elegant interiors. Adding a touch of Art Deco French inspiration, the result is an eclectic vintage blend that provides an elevated yet light-hearted impression. Photography by Andrew Giammarco.
 User

UserLarge trendy master beige tile medium tone wood floor and brown floor bathroom photo in Dallas with flat-panel cabinets, medium tone wood cabinets, white walls, a vessel sink, white countertops, a one-piece toilet, quartz countertops and a hinged shower door

Sponsored
Columbus, OH

Hope Restoration & General Contracting
Columbus Design-Build, Kitchen & Bath Remodeling, Historic Renovations
 Bates Masi Architects LLC
Bates Masi Architects

Bathroom - modern master medium tone wood floor bathroom idea in New York with an undermount sink, flat-panel cabinets, gray cabinets, brown walls and gray countertops
Bathroom - modern master medium tone wood floor bathroom idea in New York with an undermount sink, flat-panel cabinets, gray cabinets, brown walls and gray countertops

 Nystrom Design
Balancing modern architectural elements with traditional Edwardian features was a key component of the complete renovation of this San Francisco residence. All new finishes were selected to brighten and enliven the spaces, and the home was filled with a mix of furnishings that convey a modern twist on traditional elements. The re-imagined layout of the home supports activities that range from a cozy family game night to al fresco entertaining.
Architect: AT6 Architecture
Builder: Citidev
Photographer: Ken Gutmaker Photography
 Kendle Design Collaborative
Winquist Photography

Inspiration for a contemporary family room library remodel in Phoenix
Inspiration for a contemporary family room library remodel in Phoenix

 Bruns Architecture
Tricia Shay Photography
Inspiration for a mid-sized contemporary porcelain tile and gray floor single front door remodel in Milwaukee with a red front door and white walls
Inspiration for a mid-sized contemporary porcelain tile and gray floor single front door remodel in Milwaukee with a red front door and white walls

 Risa Boyer Architecture
1950s master concrete floor, gray floor and wood ceiling bedroom photo in Other with white walls

Bathroom - mid-sized transitional 3/4 blue tile slate floor and gray floor bathroom idea in Austin with flat-panel cabinets, medium tone wood cabinets, white walls, an integrated sink and quartzite countertops


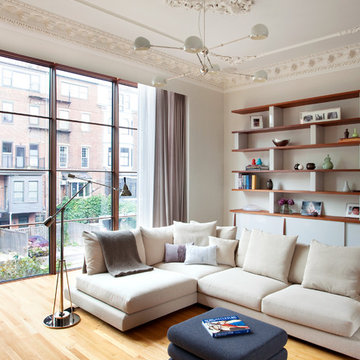
 BUTZ + KLUG Architecture
Study towards rear of house and view from floor to ceiling windows.
Eric Roth Photography
Family room - scandinavian light wood floor family room idea in Boston with white walls
Family room - scandinavian light wood floor family room idea in Boston with white walls
 South Harlow Interiors
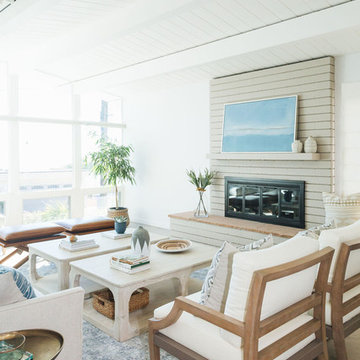
Inspiration for a coastal dark wood floor and brown floor living room remodel in San Diego with white walls and a standard fireplace
 LOCKHART SUVER

Inspiration for a contemporary built-in desk home office remodel in Seattle with gray walls
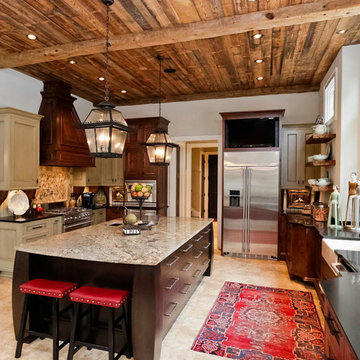
 Galloway Custom Homes, LLC
Inspiration for a large rustic l-shaped travertine floor enclosed kitchen remodel in Other with recessed-panel cabinets, stainless steel appliances, an island, a farmhouse sink, beige cabinets, granite countertops, beige backsplash and stone tile backsplash

Sponsored
Plain City, OH

Kuhns Contracting, Inc.
Central Ohio's Trusted Home Remodeler Specializing in Kitchens & Baths

 Cathers Home Furniture + Interior Design
Mid-sized trendy u-shaped light wood floor, beige floor and exposed beam eat-in kitchen photo in Denver with an undermount sink, flat-panel cabinets, dark wood cabinets, quartz countertops, white backsplash, marble backsplash, stainless steel appliances, an island and white countertops
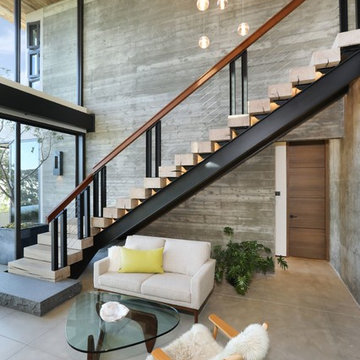
 Corbin Reeves Construction
Inspiration for a contemporary wooden l-shaped cable railing staircase remodel in Orange County
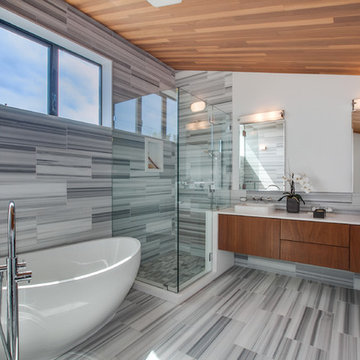
 Luke Gibson Photography
Example of a trendy master gray tile gray floor bathroom design in Los Angeles with flat-panel cabinets, dark wood cabinets, white walls, a vessel sink and a hinged shower door
10