
Search results for "Floating ceiling" in Home Design Ideas

 Koch Architects
Home office with two freestanding light wood desks and grey chairs, floating shelves above desks, light wood paneled walls, exposed beam ceiling with skylights, and concrete floors in mid-century-modern home renovation in the Berkeley Hills.- Photo by Bruce Damonte.

 GOODFELLAS CONSTRUCTION
Stunning high ceilings living room with custom cabinets
Example of a large transitional formal and open concept dark wood floor and brown floor living room design in San Francisco with gray walls, a standard fireplace, a stone fireplace and a wall-mounted tv
Example of a large transitional formal and open concept dark wood floor and brown floor living room design in San Francisco with gray walls, a standard fireplace, a stone fireplace and a wall-mounted tv

 User
UserStaircase - mid-sized contemporary carpeted floating glass railing and open staircase idea in Toronto
Find the right local pro for your project

 The Interior Edge
This zen bedroom is a mix of calm beige's with espresso trim accents and a dash of orange. The custom upholstered headboard is made by Avery Boardman in a Clarence House mohair. The platform bed (with storage underneath) has an extended edge that helps lead the eye into the suspended nightstands that have a raised glass top. The shoji panels were custom made by Cherry Tree Designs. We matched the design of them on the frosted glass on the bathroom pocket door. Under the exterior window treatment are roman shades that are made of light proof and sound deadening material. My client travels and wanted to be sure he can make a nighttime feel at any time of the day. The area rug is a neutral low pile looped wool rug that is very durable, soft and just the right look. The accent stool is upholstered in an Ultrasuede material and is used for putting on shoes, etc. To add a touch of drama we found an abstract colorful print for above the bed. All in all a room that is beautiful and custom fitted to the clients dream.

Example of a transitional galley medium tone wood floor and vaulted ceiling kitchen design in Seattle with an undermount sink, shaker cabinets, medium tone wood cabinets, granite countertops, white backsplash, subway tile backsplash, stainless steel appliances, a peninsula and green countertops

 Bates Masi Architects LLC
Bates Masi Architects LLC
Example of a trendy wooden straight staircase design in New York with metal risers
Example of a trendy wooden straight staircase design in New York with metal risers

 6degree Millwork
Kitchen - large contemporary l-shaped concrete floor and gray floor kitchen idea in Phoenix with flat-panel cabinets, white backsplash, stainless steel appliances, an island, white countertops, an undermount sink, medium tone wood cabinets, quartz countertops and ceramic backsplash



 PROYECTO
Mid-sized 1950s master white tile and ceramic tile ceramic tile and green floor corner shower photo in San Francisco with flat-panel cabinets, white cabinets, white walls, a vessel sink, quartz countertops, white countertops and a hinged shower door
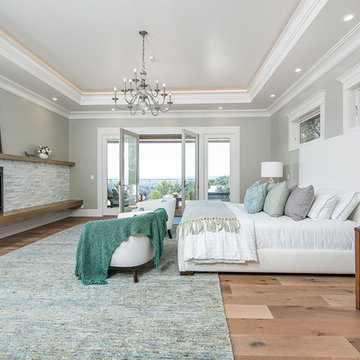
Inspiration for a transitional medium tone wood floor bedroom remodel in San Francisco with gray walls, a standard fireplace and a stone fireplace
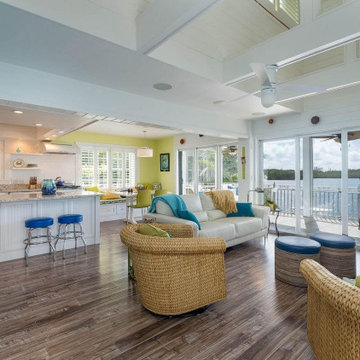
 Kitchen & Bath Specialists
Mid-sized transitional formal and open concept linoleum floor and brown floor living room photo in Miami with blue walls and no fireplace
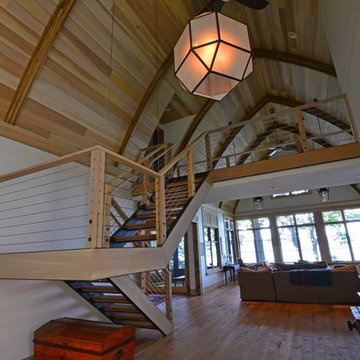
 Widing Custom Homes
Example of a large trendy light wood floor and beige floor hallway design in Other with white walls

 HomeBuild
Mid-century modern gray floor living room photo in Raleigh with white walls and a ribbon fireplace

 Modern Architecture Services
Entryway - contemporary light wood floor entryway idea in San Diego with white walls and a dark wood front door

Sponsored
Delaware, OH

Buckeye Basements, Inc.
Central Ohio's Basement Finishing ExpertsBest Of Houzz '13-'21
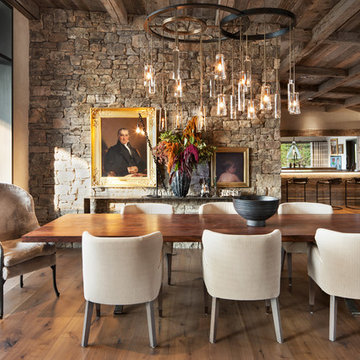
 Miller-Roodell Architects Ltd
David Marlow
Mountain style dark wood floor and brown floor great room photo in Other with beige walls
Mountain style dark wood floor and brown floor great room photo in Other with beige walls

 Honest Living
Bathroom - mid-sized contemporary master green tile and ceramic tile slate floor, double-sink, exposed beam, vaulted ceiling and black floor bathroom idea in Chicago with flat-panel cabinets, light wood cabinets, an integrated sink, solid surface countertops, white countertops and a floating vanity
 Joel Contreras
Jason Roehner
Example of an urban dark wood floor walk-in shower design in Phoenix with a wall-mount sink and white walls
Example of an urban dark wood floor walk-in shower design in Phoenix with a wall-mount sink and white walls

 K2 Kitchens
Trendy master white tile and marble tile marble floor and white floor walk-in shower photo in Miami with flat-panel cabinets, white cabinets, an undermount tub, brown walls, an undermount sink and a hinged shower door


 Lucas Catania
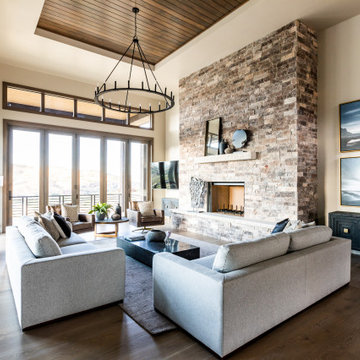
Living room - contemporary open concept dark wood floor and brown floor living room idea in Salt Lake City with beige walls, a standard fireplace and a stone fireplace

 Forsite Studio
Example of a large minimalist open concept light wood floor and brown floor family room design in Austin with white walls, no fireplace and a tv stand
 Alair Homes Clemson

This house features an open concept floor plan, with expansive windows that truly capture the 180-degree lake views. The classic design elements, such as white cabinets, neutral paint colors, and natural wood tones, help make this house feel bright and welcoming year round.
23