
Search results for "Floating ceiling" in Home Design Ideas
 Architrave
William Quarles

Example of a large classic open concept dark wood floor and brown floor living room design in Charleston with a standard fireplace, a tile fireplace, beige walls and a tv stand
Example of a large classic open concept dark wood floor and brown floor living room design in Charleston with a standard fireplace, a tile fireplace, beige walls and a tv stand

 Lark Architecture
The compact but bright bathroom utilizes floor to ceiling oversized subway tiles in a stacked pattern to emphasize the height of the space. The continuation of the bright white color scheme brings a feeling of spaciousness to the diminutive room.
Photography by Cynthia Lynn Photography
 Upstyle Staging
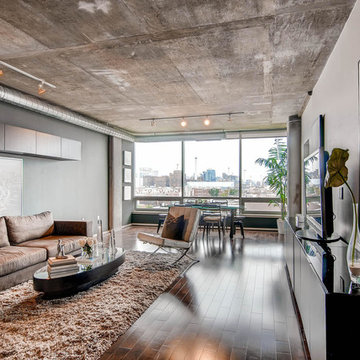
Trendy formal and open concept living room photo in Baltimore with gray walls and a tv stand
Find the right local pro for your project
 Design West

Example of a trendy open concept medium tone wood floor, brown floor and tray ceiling living room design in Miami with white walls, a ribbon fireplace and a wall-mounted tv
 DKOR Interiors Inc.- Interior Designers Miami, FL

Miami Interior Designers - Residential Interior Design Project in Aventura, FL. A classic Mediterranean home turns Transitional and Contemporary by DKOR Interiors. Photo: Alexia Fodere Interior Design by Miami and Ft. Lauderdale Interior Designers, DKOR Interiors. www.dkorinteriors.com
 Fine Design Interiors, Inc.

Island style enclosed beige floor and ceramic tile living room photo in Hawaii with a wall-mounted tv, beige walls and no fireplace

Trendy master beige floor corner shower photo in Denver with flat-panel cabinets, dark wood cabinets, beige walls, a drop-in sink and gray countertops


 Abramson Architects

An informal living room is decidedly more laid back, but still reflects the sophistication of the home.
Photo: Roger Davies
Family room - large contemporary enclosed dark wood floor and brown floor family room idea in Los Angeles with white walls and a wall-mounted tv
Family room - large contemporary enclosed dark wood floor and brown floor family room idea in Los Angeles with white walls and a wall-mounted tv
 Swift Studio
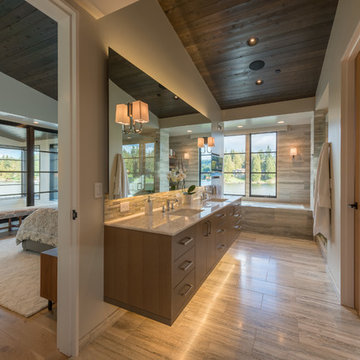
Example of a trendy master gray floor bathroom design in Seattle with flat-panel cabinets, medium tone wood cabinets, an undermount tub, gray walls, an undermount sink and white countertops
 Roost USA Inc.
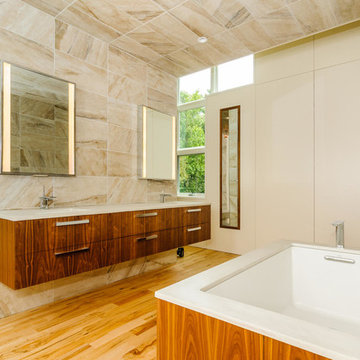
Inspiration for a modern beige tile medium tone wood floor bathroom remodel in Other with flat-panel cabinets, dark wood cabinets, an undermount tub and beige walls
 Woodhull of Maine
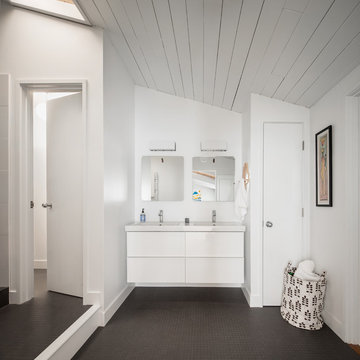
This mid-century styled. modern bathroom features a floating double vanity and linen closet.
Trent Bell Photography
Example of a 1960s kids' gray floor and double-sink bathroom design in Portland Maine with flat-panel cabinets, white cabinets, white walls, an integrated sink, white countertops and a floating vanity
Example of a 1960s kids' gray floor and double-sink bathroom design in Portland Maine with flat-panel cabinets, white cabinets, white walls, an integrated sink, white countertops and a floating vanity
 Red Rock Custom Homes, Inc.

Warm and inviting, this porch has it all.
Amy Braswell
This is an example of a traditional porch design in Chicago with a fire pit and a roof extension.
This is an example of a traditional porch design in Chicago with a fire pit and a roof extension.

 James Patrick Walters
Jim Walters combined the rugged drama of stacked stone with the serenity of polished walnut travertine. The floating vanity of horizontal macassar ebony features a slab of Black Beauty granite, bronze faucets. and countertop-to-ceiling mirrors trimmed in macassar ebony.
Photography by James Brady

Sponsored
Columbus, OH

Structural Remodeling
Franklin County's Heavy Timber Specialists | Best of Houzz 2020!

 2nyad
2nyadNicolas Arellano
Mid-sized urban master beige tile and porcelain tile ceramic tile bathroom photo in New York with a vessel sink, flat-panel cabinets, light wood cabinets, a one-piece toilet and white walls
Mid-sized urban master beige tile and porcelain tile ceramic tile bathroom photo in New York with a vessel sink, flat-panel cabinets, light wood cabinets, a one-piece toilet and white walls

 Charles Vincent George Architects, Inc.
Elmhurst, IL Residence by
Charles Vincent George Architects
Photographs by
Tony Soluri
Inspiration for a farmhouse living room remodel in Chicago with green walls, a stone fireplace and a wall-mounted tv
Inspiration for a farmhouse living room remodel in Chicago with green walls, a stone fireplace and a wall-mounted tv
 Colin Grey Photography
Colin Grey Voigt

Large beach style dark wood floor family room photo in Charleston with a standard fireplace, a stone fireplace, beige walls and a media wall
Large beach style dark wood floor family room photo in Charleston with a standard fireplace, a stone fireplace, beige walls and a media wall

 CB Architecture + Design
Powder room - scandinavian gray tile medium tone wood floor, brown floor, wood ceiling and wallpaper powder room idea in San Francisco with a vessel sink and gray countertops


 StudioLAB
Across from Hudson River Park, the Classic 7 pre-war apartment had not renovated in over 50 years. The new owners, a young family with two kids, desired to open up the existing closed in spaces while keeping some of the original, classic pre-war details. Dark, dimly-lit corridors and clustered rooms that were a detriment to the brilliant natural light and expansive views the existing apartment inherently possessed, were demolished to create a new open plan for a more functional style of living. Custom charcoal stained white oak herringbone floors were laid throughout the space. The dark blue lacquered kitchen cabinets provide a sharp contrast to the otherwise neutral colored space. A wall unit in the same blue lacquer floats on the wall in the Den.
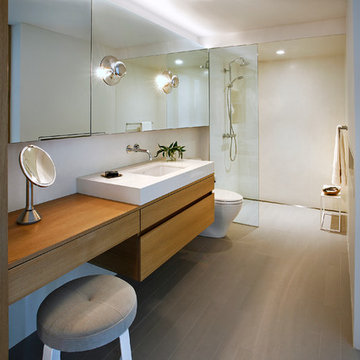
 SHED Architecture & Design
Doorless shower - mid-sized 1950s 3/4 cork floor doorless shower idea in Seattle with flat-panel cabinets, medium tone wood cabinets, white walls, an undermount sink and quartzite countertops

 GONTERMAN CUSTOM HOMES
Farmhouse master light wood floor freestanding bathtub photo in Los Angeles with flat-panel cabinets, white cabinets, white walls and a vessel sink
19