
Search results for "Floating ceiling" in Home Design Ideas
 Black Rock Design | Build


This masterbath proved especially challenging due to the dormer and vaulted ceiling. We incorporated a corner shower unit, U shaped vanity drawers, and plenty of storage and laundry space.
 Cathers Home Furniture + Interior Design
Dallas & Harris Photography
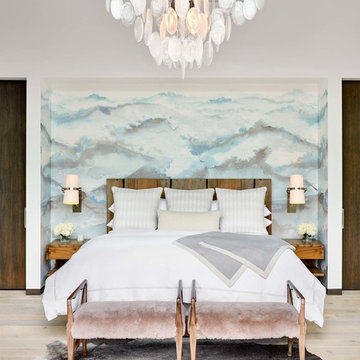
Inspiration for a mid-sized transitional master light wood floor and beige floor bedroom remodel in Denver with white walls and no fireplace
Inspiration for a mid-sized transitional master light wood floor and beige floor bedroom remodel in Denver with white walls and no fireplace
 Aerie Interiors

Inspiration for a contemporary open concept medium tone wood floor and brown floor living room remodel in Atlanta with white walls and a standard fireplace
Find the right local pro for your project
 Inland Bath & Kitchen, Inc.
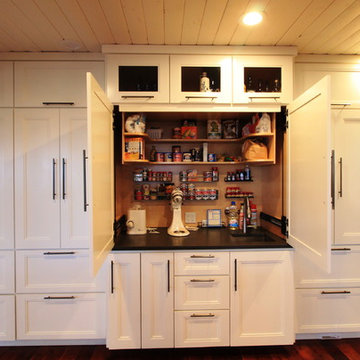
Example of a large farmhouse u-shaped medium tone wood floor eat-in kitchen design in Seattle with a farmhouse sink, shaker cabinets, white cabinets, solid surface countertops, white backsplash, subway tile backsplash, stainless steel appliances and an island
 John Cannon Homes
A Distinctly Contemporary West Indies
4 BEDROOMS | 4 BATHS | 3 CAR GARAGE | 3,744 SF
The Milina is one of John Cannon Home’s most contemporary homes to date, featuring a well-balanced floor plan filled with character, color and light. Oversized wood and gold chandeliers add a touch of glamour, accent pieces are in creamy beige and Cerulean blue. Disappearing glass walls transition the great room to the expansive outdoor entertaining spaces. The Milina’s dining room and contemporary kitchen are warm and congenial. Sited on one side of the home, the master suite with outdoor courtroom shower is a sensual
retreat. Gene Pollux Photography
 Mark Dziewulski Architect

Example of a large minimalist master beige floor bedroom design in San Francisco with white walls and no fireplace
 Barrett Homes

Inspiration for a transitional dark wood floor nursery remodel in Chicago with blue walls

Sponsored
Westerville, OH

Custom Home Works
Franklin County's Award-Winning Design, Build and Remodeling Expert
 User

User1950s white tile and mosaic tile gray floor bathroom photo in Portland with flat-panel cabinets, medium tone wood cabinets, red walls, an undermount sink and white countertops

 Laurel Quint Interior Design
Emily Minton Redfield
Freestanding bathtub - large contemporary master green tile and ceramic tile marble floor freestanding bathtub idea in Other with an undermount sink, flat-panel cabinets, medium tone wood cabinets, marble countertops, a wall-mount toilet, beige walls and beige countertops
Freestanding bathtub - large contemporary master green tile and ceramic tile marble floor freestanding bathtub idea in Other with an undermount sink, flat-panel cabinets, medium tone wood cabinets, marble countertops, a wall-mount toilet, beige walls and beige countertops

 GLYNNdesignbuild
Inspiration for a mid-sized contemporary slate floor and gray floor open concept kitchen remodel in Los Angeles with an undermount sink, flat-panel cabinets, dark wood cabinets, white backsplash, subway tile backsplash, stainless steel appliances, quartzite countertops and no island

 Whalen Custom Homes
Living room - large craftsman open concept medium tone wood floor and brown floor living room idea in St Louis with gray walls, a standard fireplace and a stone fireplace

 JL Interior Design, LLC
Catherine Nguyen. Neill & Lee Contractors. Closet converted to a powder room.
Trendy powder room photo in San Francisco with a wall-mount sink
Trendy powder room photo in San Francisco with a wall-mount sink

 Molly Erin Designs Inc
Trendy white tile black floor alcove bathtub photo in Sacramento with white walls, a vessel sink, wood countertops and brown countertops



 Four Seasons Design Team
Photography by: Bart Edson
Inspiration for a mid-sized cottage formal and open concept medium tone wood floor and beige floor living room remodel in San Francisco with a standard fireplace, a stone fireplace, green walls and no tv
Inspiration for a mid-sized cottage formal and open concept medium tone wood floor and beige floor living room remodel in San Francisco with a standard fireplace, a stone fireplace, green walls and no tv

 Giffin & Crane General Contractors, Inc.
Living room and fireplace.
Inspiration for a mediterranean living room remodel in Santa Barbara with beige walls, a standard fireplace and no tv
Inspiration for a mediterranean living room remodel in Santa Barbara with beige walls, a standard fireplace and no tv

 MPR Architecture
Kitchen with eat-in banquette
Inspiration for a transitional galley brown floor, exposed beam, vaulted ceiling and medium tone wood floor eat-in kitchen remodel in DC Metro with an undermount sink, shaker cabinets, green cabinets, quartzite countertops, white backsplash, ceramic backsplash, stainless steel appliances, no island and black countertops
Inspiration for a transitional galley brown floor, exposed beam, vaulted ceiling and medium tone wood floor eat-in kitchen remodel in DC Metro with an undermount sink, shaker cabinets, green cabinets, quartzite countertops, white backsplash, ceramic backsplash, stainless steel appliances, no island and black countertops
 Via Rosa Design Studio

Inspiration for a huge contemporary open concept dark wood floor family room remodel in Los Angeles with white walls, a two-sided fireplace and a wall-mounted tv

Sponsored
Delaware, OH

Buckeye Basements, Inc.
Central Ohio's Basement Finishing ExpertsBest Of Houzz '13-'21
 Hudson Street Design
Empire Contracting Inc
707.884.9789
Photos By: Sea Ranch Images
www.searanchimages.com
707.653.6866
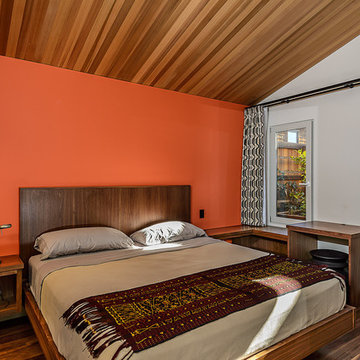
Example of a 1950s bedroom design in San Francisco with white walls
Example of a 1950s bedroom design in San Francisco with white walls
 Ryan Street Architects
Casey Dunn

Example of a cottage medium tone wood floor kitchen design in Austin with an undermount sink, flat-panel cabinets, gray cabinets, white backsplash, stainless steel appliances and an island
Example of a cottage medium tone wood floor kitchen design in Austin with an undermount sink, flat-panel cabinets, gray cabinets, white backsplash, stainless steel appliances and an island

 Bates Masi Architects LLC
Bates Masi Architects LLC
Trendy medium tone wood floor kitchen photo in New York with open cabinets and metal backsplash
Trendy medium tone wood floor kitchen photo in New York with open cabinets and metal backsplash
21