
Search results for "Floating staircase with glass railing" in Home Design Ideas
 Century Stair Company

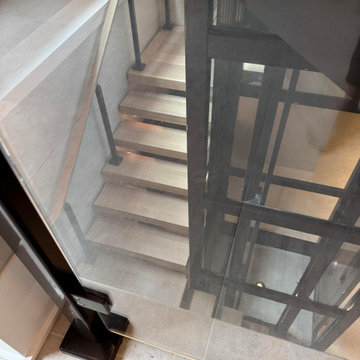
This three-story mono-beam wraps around a full glass elevator, and what looks effortless required precision engineering. White oak treads and railing warm up the glass and metal, and the open design draws natural light through all three levels. The metalwork and elevator were powder coated at the same facility to ensure a perfect match, so the two read as one. The result is a striking balance of strength, transparency, and elegance — a true statement in vertical design.
1976-2026 © Century Stair Company
 Century Stair Company
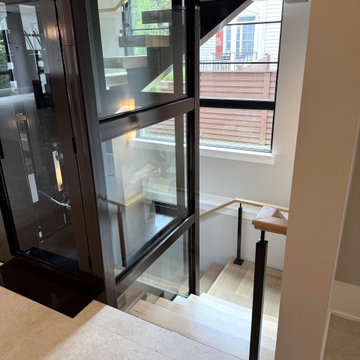
This three-story mono-beam wraps around a full glass elevator, and what looks effortless required precision engineering. White oak treads and railing warm up the glass and metal, and the open design draws natural light through all three levels. The metalwork and elevator were powder coated at the same facility to ensure a perfect match, so the two read as one. The result is a striking balance of strength, transparency, and elegance — a true statement in vertical design.
1976-2026 © Century Stair Company
 Wm L Construction, LLC
Robert Brantley Photography

Inspiration for a large contemporary curved staircase remodel in Miami
Inspiration for a large contemporary curved staircase remodel in Miami
Find the right local pro for your project
 Century Stair Company
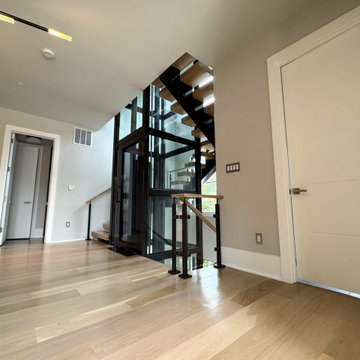
This three-story mono-beam wraps around a full glass elevator, and what looks effortless required precision engineering. White oak treads and railing warm up the glass and metal, and the open design draws natural light through all three levels. The metalwork and elevator were powder coated at the same facility to ensure a perfect match, so the two read as one. The result is a striking balance of strength, transparency, and elegance — a true statement in vertical design.
1976-2026 © Century Stair Company

 Amanda Martocchio Architecture
When a world class sailing champion approached us to design a Newport home for his family, with lodging for his sailing crew, we set out to create a clean, light-filled modern home that would integrate with the natural surroundings of the waterfront property, and respect the character of the historic district.
Our approach was to make the marine landscape an integral feature throughout the home. One hundred eighty degree views of the ocean from the top floors are the result of the pinwheel massing. The home is designed as an extension of the curvilinear approach to the property through the woods and reflects the gentle undulating waterline of the adjacent saltwater marsh. Floodplain regulations dictated that the primary occupied spaces be located significantly above grade; accordingly, we designed the first and second floors on a stone “plinth” above a walk-out basement with ample storage for sailing equipment. The curved stone base slopes to grade and houses the shallow entry stair, while the same stone clads the interior’s vertical core to the roof, along which the wood, glass and stainless steel stair ascends to the upper level.
One critical programmatic requirement was enough sleeping space for the sailing crew, and informal party spaces for the end of race-day gatherings. The private master suite is situated on one side of the public central volume, giving the homeowners views of approaching visitors. A “bedroom bar,” designed to accommodate a full house of guests, emerges from the other side of the central volume, and serves as a backdrop for the infinity pool and the cove beyond.
Also essential to the design process was ecological sensitivity and stewardship. The wetlands of the adjacent saltwater marsh were designed to be restored; an extensive geo-thermal heating and cooling system was implemented; low carbon footprint materials and permeable surfaces were used where possible. Native and non-invasive plant species were utilized in the landscape. The abundance of windows and glass railings maximize views of the landscape, and, in deference to the adjacent bird sanctuary, bird-friendly glazing was used throughout.
Photo: Michael Moran/OTTO Photography
 Century Stair Company
This three-story mono-beam wraps around a full glass elevator, and what looks effortless required precision engineering. White oak treads and railing warm up the glass and metal, and the open design draws natural light through all three levels. The metalwork and elevator were powder coated at the same facility to ensure a perfect match, so the two read as one. The result is a striking balance of strength, transparency, and elegance — a true statement in vertical design.
1976-2026 © Century Stair Company
 Rhodes Architecture + Light

Modern kitchen with stainless steel appliances and floating countertop. View of floating staircase.
Example of a large trendy l-shaped gray floor eat-in kitchen design in Seattle with flat-panel cabinets, light wood cabinets, quartz countertops, beige backsplash, stone tile backsplash, stainless steel appliances, an island and beige countertops
Example of a large trendy l-shaped gray floor eat-in kitchen design in Seattle with flat-panel cabinets, light wood cabinets, quartz countertops, beige backsplash, stone tile backsplash, stainless steel appliances, an island and beige countertops


 zpd+a and roomTEN design

The open staircase connects the family room to the private spaces above. A curving mezzanine sweeps overhead. The wood stair is accented by transparent glass railing panels.
photography by Tyler Mallory tylermallory.com
 Howeler + Yoon Architecture
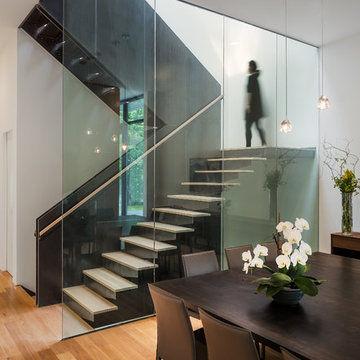
A floor-to-ceiling glass railing was selected to visually connect the dining room, kitchen, and living room. This created an opportunity to design a custom cantilevered staircase, the tread of which are connected to the central column and spatially float toward the dining room. The staircase is fabricated from hot-rolled steel and white oak.

 Arcways, Inc.
Modern Drama Staircase with Glass Panel Railings and LED lights.
Large trendy staircase photo in Other
Large trendy staircase photo in Other

 AAHA Studio
Custom Home Staircase with stadium seating concept at entry hall
Staircase - mid-sized contemporary wooden u-shaped open and mixed material railing staircase idea in Los Angeles
Staircase - mid-sized contemporary wooden u-shaped open and mixed material railing staircase idea in Los Angeles
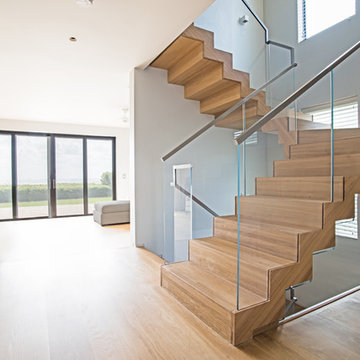
 Bella Stairs, LLC
Floating Staircase with White Oak Wood & StarFire Glass Railings keep the beach feel throughout this waterfront property.
Example of a mid-sized minimalist wooden u-shaped glass railing staircase design in Tampa with wooden risers
Example of a mid-sized minimalist wooden u-shaped glass railing staircase design in Tampa with wooden risers

 Demax Staircase&Railing
all glass floating staircase design&build
glass tread option:
1/2/+1/2 laminated tempered glass,
3/8+3/8+3/8 laminated tempered glass
1/2/+1/2+1/2 laminated tempered glass
glass color: clear glass or low iron glass

Sponsored
Sunbury, OH

J.Holderby - Renovations
Franklin County's Leading General Contractors - 2X Best of Houzz!
 Keuka Studios, Inc
Steel mono stringer floating staircase with glass railing and white oak treads .
Staircase by Keuka Studios
Photography by Dave Noonan
Example of a large minimalist wooden l-shaped open and glass railing staircase design in New York
Example of a large minimalist wooden l-shaped open and glass railing staircase design in New York
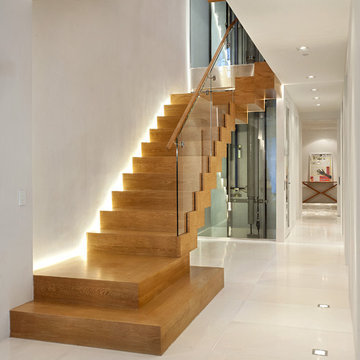 Arcways, Inc.
Open riser straight staircase with glass railings in Denver, CO
Staircase - modern staircase idea in Denver
Staircase - modern staircase idea in Denver
 Keuka Studios, Inc
L-shaped floating staircase with mono stringer, white oak treads and glass wall.
Staircase by Keuka Studios
Photography by Dave Noonan
Large minimalist wooden l-shaped open and glass railing staircase photo in New York
Large minimalist wooden l-shaped open and glass railing staircase photo in New York
 Bella Stairs, LLC
Featuring a Custom Steel Center-beam, Wood Treads with Closed Risers, and Clear Glass Inlay Railings.
Photography credits to the esteemed Silvia Pangaro!


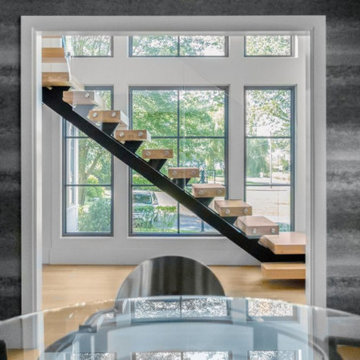 Keuka Studios, Inc
Floating staircase with starphire glass staircase railing white oak treads and steel mono stringer.
Staircase by Keuka Studios
Photography by Dave Noonan
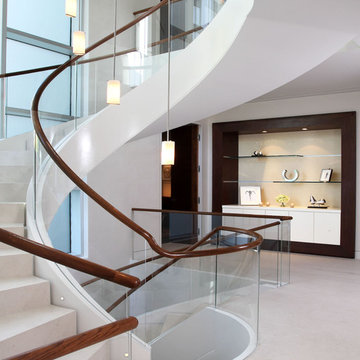 Arcways, Inc.
Curved staircase with glass panel railing.
Inspiration for a contemporary glass railing staircase remodel in San Diego
Inspiration for a contemporary glass railing staircase remodel in San Diego
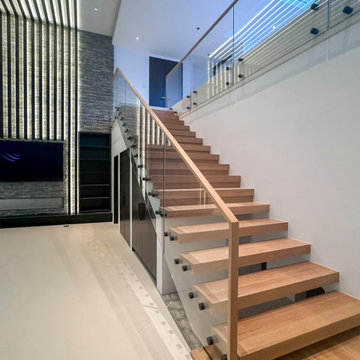 Century Stair Company
This contemporary home features two striking staircases with integrated LED lighting, glass railing, and thick wood treads. The color-changing LEDs shift from red to blue to yellow, transforming the staircases into dynamic focal points throughout the day. Wood treads and handrails are paired with frameless glass balustrades secured by black pins. Open risers amplify the LED lighting effect while maximizing transparency.
The first-level staircase uses cantilevered and field-supported construction, while the second rises on dual metal stringers. Glass railing continues on the second-floor balcony, creating a cohesive system where light and glass elevate the design beyond the purely functional.
1976-2026 © Century Stair Company
5