
Search results for "Floating terms" in Home Design Ideas

 SSC Countertops
Caesarstone Stone Grey
Large trendy master gray tile and porcelain tile porcelain tile and beige floor bathroom photo in Vancouver with flat-panel cabinets, medium tone wood cabinets, beige walls, an undermount sink, quartz countertops, a hinged shower door and gray countertops
Large trendy master gray tile and porcelain tile porcelain tile and beige floor bathroom photo in Vancouver with flat-panel cabinets, medium tone wood cabinets, beige walls, an undermount sink, quartz countertops, a hinged shower door and gray countertops

 Meghan Carter Design Inc.
Stephani Buchman Photography
Bathroom - mid-sized transitional master white tile and stone tile marble floor and white floor bathroom idea in Toronto with an undermount sink, recessed-panel cabinets, gray cabinets, quartz countertops, white walls, a hinged shower door and white countertops
Bathroom - mid-sized transitional master white tile and stone tile marble floor and white floor bathroom idea in Toronto with an undermount sink, recessed-panel cabinets, gray cabinets, quartz countertops, white walls, a hinged shower door and white countertops
 Better Builders
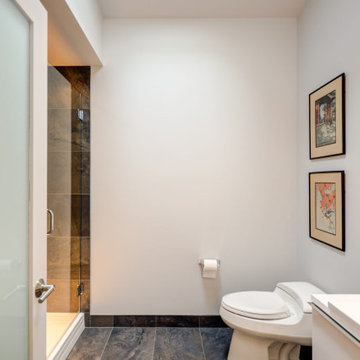
This Seward Park residence was reimagined for a retired architect returning to Seattle, blending bold design with practical function. The remodel retained only the original foundation, reinforcing it to support a brand-new second story. Vaulted ceilings and a glass railing system give the home an airy, open feel filled with natural light.
Inside, modern upgrades include a chef’s kitchen with a 48” range, built-in refrigerator, and smart storage throughout. Floating vanities make bathrooms easy to maintain, while thoughtful finishes add everyday convenience. Outside, new retaining walls, pervious pavers, and gravel pits provide stormwater management and off-street parking—all while enhancing curb appeal.
The result is a modern, stylish home designed for comfortable living and long-term resilience.
Find the right local pro for your project
 WanglerWorks Construction
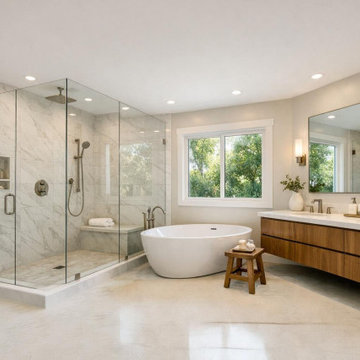
Create a luxurious spa-inspired bathroom with elegant marble floors, a freestanding soaking tub, and a clean modern layout designed for comfort, function, and style. This bathroom remodel combines timeless marble flooring with high-end finishes such as a frameless glass walk-in shower, custom vanity, updated lighting, premium fixtures, and a relaxing soaking tub centerpiece. Whether part of a primary bathroom renovation or a full luxury bathroom upgrade, the design delivers a bright, open, and refined space that feels custom-built for the home while adding lasting comfort, visual impact, and long-term value.
 Fontana & Dames Interior Design
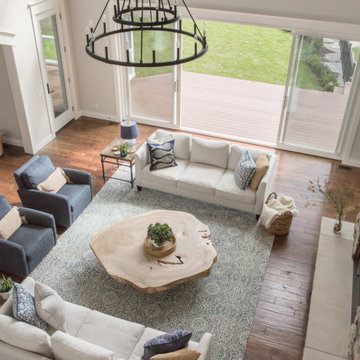
Example of a large transitional open concept dark wood floor and brown floor living room design in Other with gray walls, a standard fireplace, a stone fireplace and a media wall
 4Ever Remodeling
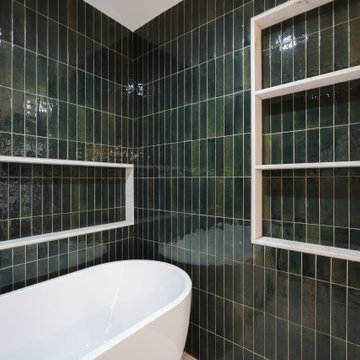
This is where the material choice for the wet room is most legible. Porcelain tile in a deep emerald green is installed in a vertical stacked pattern across both walls, floor to ceiling. The glaze on each piece carries its own variation in tone and reflectivity, which means the wall reads differently depending on the time of day and where the light is coming from. Porcelain was the right material choice for a wet room application specifically because of its density and very low porosity, making it more resistant to moisture absorption than ceramic over the long term. The white painted niches built into both walls provide functional storage while creating a sharp contrast that lets the tile color do its work without interruption. The white freestanding tub and white ceiling carry that same contrast through the rest of the wet room.
 Portland Wallpaper Installer
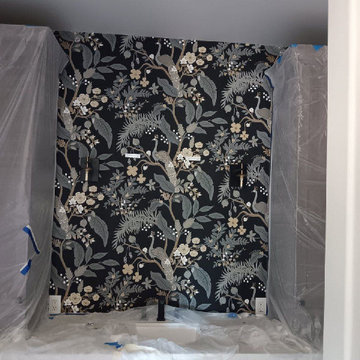
Bathroom wallpaper installation – Oregon City, OR. In this transitional bathroom, we used a linen-look wallpaper in soft steel blue to create subtle visual depth. Installed behind the mirror and vanity, the pattern ties together modern fixtures with more traditional cabinetry. Moisture-resistant material ensures long-term performance.


 Iron Timbers LLC
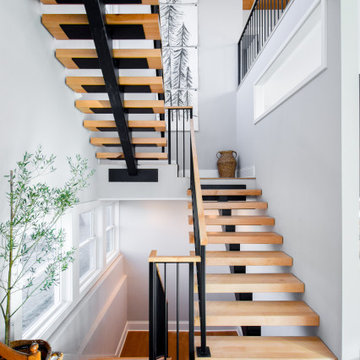
This custom floating staircase was designed and fabricated to create a clean, modern focal point within the home. The steel mono stringer provides structural strength while allowing the solid hardwood treads to visually float, creating an open and lightweight feel. Each element was built to order and installed with precision to ensure long-term durability, safety, and seamless integration with the surrounding space.

 Portland Wallpaper Installer
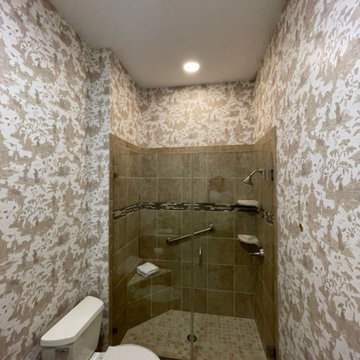
Bathroom wallpaper installation – Oregon City, OR. In this transitional bathroom, we used a linen-look wallpaper in soft steel blue to create subtle visual depth. Installed behind the mirror and vanity, the pattern ties together modern fixtures with more traditional cabinetry. Moisture-resistant material ensures long-term performance.
 ANZO DYNAMICS
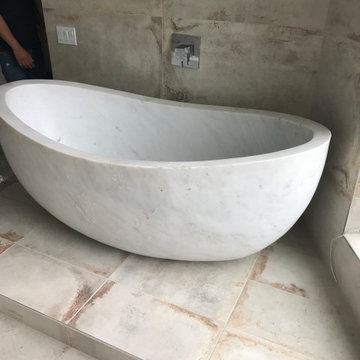
Luxury Modern Bathroom Remodel | Custom Walk-In Shower & Freestanding Tub
This luxury bathroom remodel transformed an outdated space into a modern spa-inspired retreat featuring a custom walk-in shower, freestanding soaking tub, floating vanity, and large-format porcelain tile. Our team completed the full bathroom renovation, including demolition, plumbing upgrades, waterproofing, tile installation, custom shower construction, vanity installation, lighting, and finish work.
The custom walk-in shower features dual rainfall shower heads, premium plumbing fixtures, frameless glass, and floor-to-ceiling porcelain tile. A freestanding bathtub was strategically placed near expansive windows to create a relaxing spa-like atmosphere. The floating double vanity with stone countertops provides modern elegance while maximizing storage and functionality.
This complete bathroom renovation showcases contemporary design, luxury finishes, custom tile work, and expert craftsmanship. Every detail was carefully selected to create a high-end primary bathroom that combines comfort, beauty, and long-term durability.
Services Included
* Bathroom Remodel
* Bathroom Renovation
* Primary Bathroom Remodel
* Master Bathroom Remodel
* Luxury Bathroom Design
* Modern Bathroom Design
* Custom Walk-In Shower
* Frameless Glass Shower
* Rainfall Shower System
* Freestanding Bathtub
* Floating Vanity Installation
* Double Vanity
* Porcelain Tile Installation
* Large Format Tile
* Waterproof Shower System
* Plumbing Upgrades
* Custom Bathroom Construction
* Interior Remodeling
* Home Renovation
* Residential Remodeling
 Neil Kelly Company

This powder room is the perfect companion to the kitchen in terms of aesthetic. Pewter green by Sherwin Williams from the kitchen cabinets is here on the walls balanced by a marble with brass accent chevron tile covering the entire vanity wall. Walnut vanity, white quartz countertop, and black and brass hardware and accessories.
 southshorecabinetryltd
- Vince Klassan Photography -
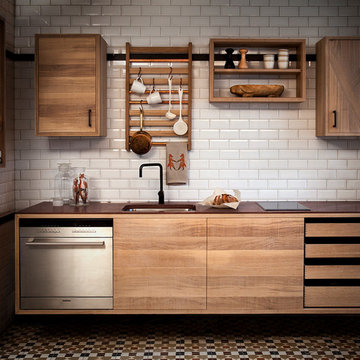

This kitchen has a lot to offer, both visually and in terms of storage and space. Oiled teak, grey stone countertops, and a glass tile backsplash combine to create a striking contrast that highlights the most functional and stylish parts of the kitchen. The open shelving provides ample storage and space to accent the homeowner's decor, giving the kitchen a personalized touch that makes it both bold and inviting.

Sponsored
Plain City, OH

Kuhns Contracting, Inc.
Central Ohio's Trusted Home Remodeler Specializing in Kitchens & Baths
 Arani Construction
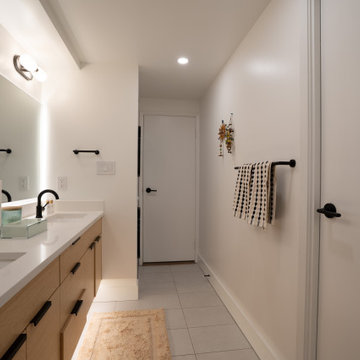
This master bathroom renovation in Hollyburn, West Vancouver emphasizes clean-lined functionality supported by subtle lighting integration. A floating double vanity was installed to create visual openness while improving daily circulation within the condo layout. Integrated under-vanity LED lighting introduces depth and a soft ambient glow, enhancing both practicality and atmosphere.
The backlit mirror provides balanced illumination while maintaining a minimalist wall plane, complemented by matte black plumbing fixtures that introduce contrast against the neutral palette. Every component—from millwork alignment to fixture placement—was executed with careful sequencing to ensure clean transitions and long-term durability.
Arani Construction delivers refined condo renovations throughout West Vancouver, combining disciplined installation practices with contemporary material coordination suited to North Shore living.
 George Group Cabinetry
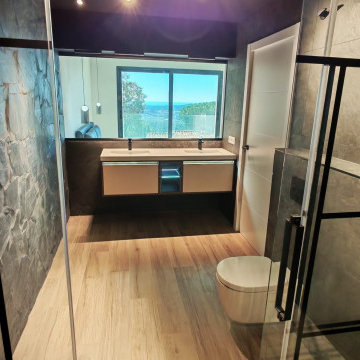
Wide shot of the main guest bathroom with full glass black grid framed shower partition separating wet and dry zones. A suspended floating double basin vanity cabinet in warm beige tone is fixed on the rear wall, with built-in LED light strip inside the cabinet body for internal storage illumination. Large oversize backlit mirror reflects the outdoor sea view through the window, wall tiles adopt textured stone slab style, wall-hung ceramic toilet saves floor space for easy cleaning. All vanity cabinet panels adopt waterproof and anti-salt fog coating specially customized for Spain coastal humid weather, preventing cabinet deformation and mold growth in long-term seaside use.
 Titan Hangers Wallpaper
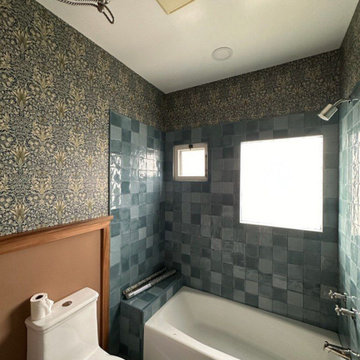
Bathroom wallpaper installation – Denver, CO. We installed rustic faux-plaster wallpaper with earthy undertones and a matte texture, perfect for pairing with natural stone and exposed beams in this Denver bathroom. The material was moisture-resistant and applied using reinforced adhesive for long-term durability around a freestanding tub and vanity alcove.
 degma_studio
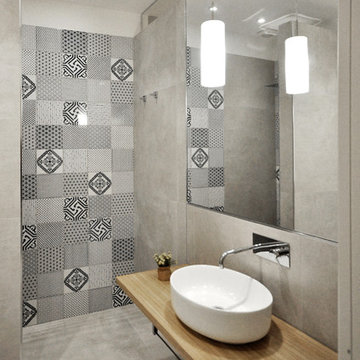
Trendy 3/4 gray tile and porcelain tile doorless shower photo in Catania-Palermo with open cabinets, medium tone wood cabinets, a vessel sink and wood countertops

Sponsored
Plain City, OH
Kuhns Contracting, Inc.
Central Ohio's Trusted Home Remodeler Specializing in Kitchens & Baths
 Portland Wallpaper Installer
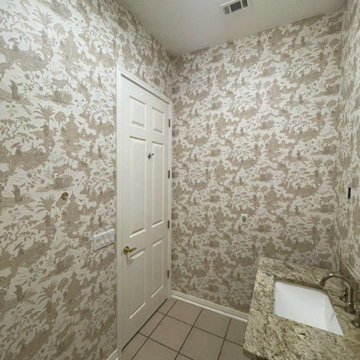
Bathroom wallpaper installation – Oregon City, OR. In this transitional bathroom, we used a linen-look wallpaper in soft steel blue to create subtle visual depth. Installed behind the mirror and vanity, the pattern ties together modern fixtures with more traditional cabinetry. Moisture-resistant material ensures long-term performance.
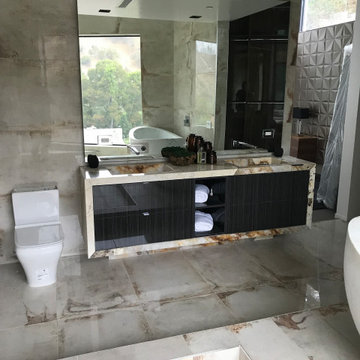 ANZO DYNAMICS
Luxury Modern Bathroom Remodel | Custom Walk-In Shower & Freestanding Tub
This luxury bathroom remodel transformed an outdated space into a modern spa-inspired retreat featuring a custom walk-in shower, freestanding soaking tub, floating vanity, and large-format porcelain tile. Our team completed the full bathroom renovation, including demolition, plumbing upgrades, waterproofing, tile installation, custom shower construction, vanity installation, lighting, and finish work.
The custom walk-in shower features dual rainfall shower heads, premium plumbing fixtures, frameless glass, and floor-to-ceiling porcelain tile. A freestanding bathtub was strategically placed near expansive windows to create a relaxing spa-like atmosphere. The floating double vanity with stone countertops provides modern elegance while maximizing storage and functionality.
This complete bathroom renovation showcases contemporary design, luxury finishes, custom tile work, and expert craftsmanship. Every detail was carefully selected to create a high-end primary bathroom that combines comfort, beauty, and long-term durability.
Services Included
* Bathroom Remodel
* Bathroom Renovation
* Primary Bathroom Remodel
* Master Bathroom Remodel
* Luxury Bathroom Design
* Modern Bathroom Design
* Custom Walk-In Shower
* Frameless Glass Shower
* Rainfall Shower System
* Freestanding Bathtub
* Floating Vanity Installation
* Double Vanity
* Porcelain Tile Installation
* Large Format Tile
* Waterproof Shower System
* Plumbing Upgrades
* Custom Bathroom Construction
* Interior Remodeling
* Home Renovation
* Residential Remodeling
 southshorecabinetryltd
- Vince Klassan Photography -
This kitchen has a lot to offer, both visually and in terms of storage and space. Oiled teak, grey stone countertops, and a glass tile backsplash combine to create a striking contrast that highlights the most functional and stylish parts of the kitchen. The open shelving provides ample storage and space to accent the homeowner's decor, giving the kitchen a personalized touch that makes it both bold and inviting.
8