
Search results for "Floor covering" in Home Design Ideas
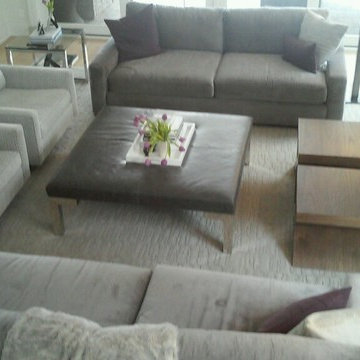
 Main Floor Covering Carpet One
Example of a large transitional formal and enclosed light wood floor and beige floor living room design in Detroit with white walls, a standard fireplace, a brick fireplace and no tv

 Bonaventura Architect
Please see this Award Winning project in the October 2014 issue of New York Cottages & Gardens Magazine: NYC&G
http://www.cottages-gardens.com/New-York-Cottages-Gardens/October-2014/NYCG-Innovation-in-Design-Winners-Kitchen-Design/
It was also featured in a Houzz Tour:
Houzz Tour: Loving the Old and New in an 1880s Brooklyn Row House
http://www.houzz.com/ideabooks/29691278/list/houzz-tour-loving-the-old-and-new-in-an-1880s-brooklyn-row-house
Photo Credit: Hulya Kolabas
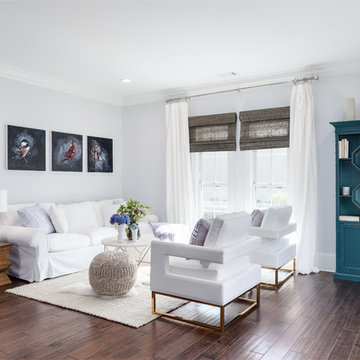
 Christoff and Sons Floor Covering Inc.
Mid-sized arts and crafts formal and open concept dark wood floor and brown floor living room photo in Other with white walls, a standard fireplace, a tile fireplace and no tv
Find the right local pro for your project
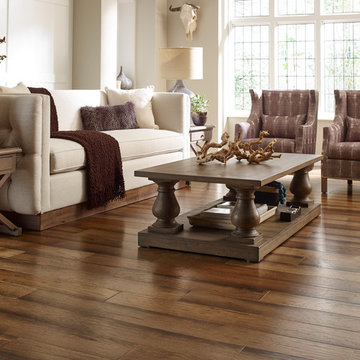
 Floor Coverings International - Hillsborough
Example of a mid-sized transitional formal and enclosed dark wood floor and beige floor living room design in New York with white walls and no tv
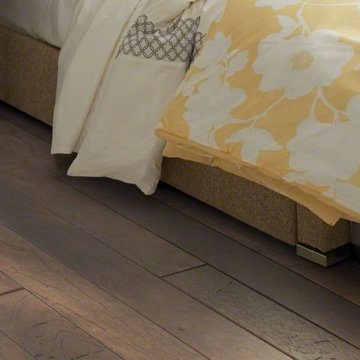 Floor Coverings International - Hillsborough
Transitional dark wood floor and brown floor bedroom photo in New York
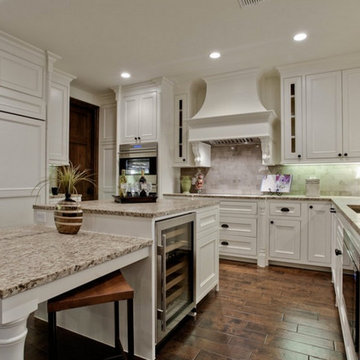
 Floor Coverings International-Kansas City South
Large trendy l-shaped vinyl floor eat-in kitchen photo in Kansas City with an undermount sink, recessed-panel cabinets, white cabinets, granite countertops, gray backsplash, stainless steel appliances and an island
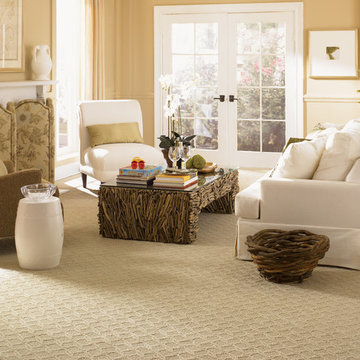
 Floor Coverings International of Charleston
Mid-sized transitional enclosed carpeted living room photo in Charleston with beige walls, a standard fireplace and a plaster fireplace


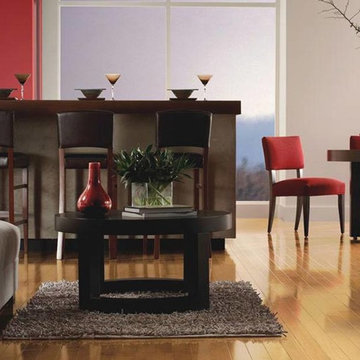
 Flooring America
Inspiration for a mid-sized transitional formal and open concept light wood floor and brown floor living room remodel in Other with gray walls and no tv

 Monetti Custom Homes
Mud Room – slate floor , Marvin doors, custom built-in cabinetry, coffer ceiling.
Example of a mid-sized beach style slate floor entryway design in New York with a white front door and white walls
Example of a mid-sized beach style slate floor entryway design in New York with a white front door and white walls
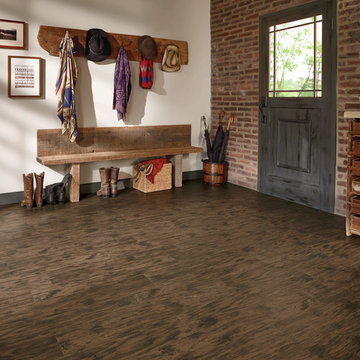
 Henry's Floor Covering, Inc.
Mountain style dark wood floor and brown floor entryway photo in DC Metro with beige walls and a medium wood front door
 PEGASUS Design-To-Build LLC

Large trendy l-shaped light wood floor and beige floor eat-in kitchen photo in Boston with flat-panel cabinets, an island, an undermount sink, light wood cabinets, white backsplash, subway tile backsplash, stainless steel appliances and quartz countertops
 Floor Coverings International-Kansas City South
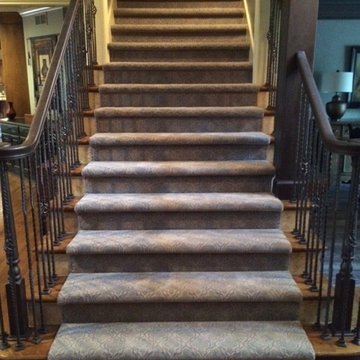
Inspiration for a mid-sized transitional carpeted straight staircase remodel in Kansas City


 Floor Coverings International Winter Garden
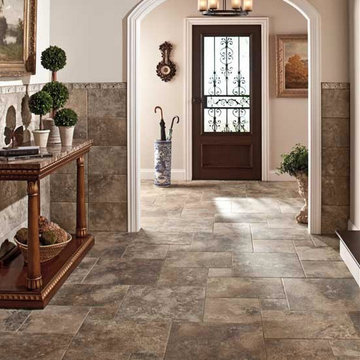
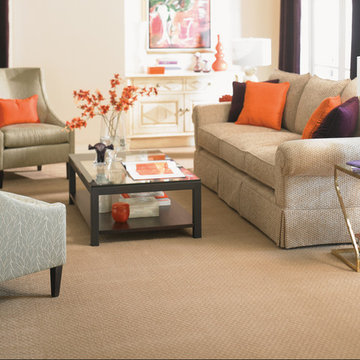
Inspiration for a contemporary family room remodel in Orlando
 Floor Coverings International of Charleston
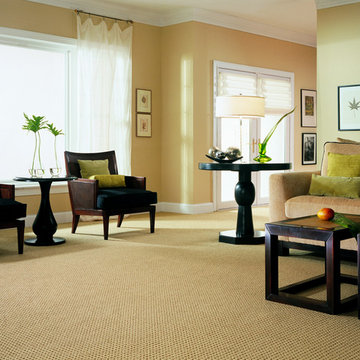
Example of a mid-sized transitional enclosed carpeted living room design in Charleston with beige walls


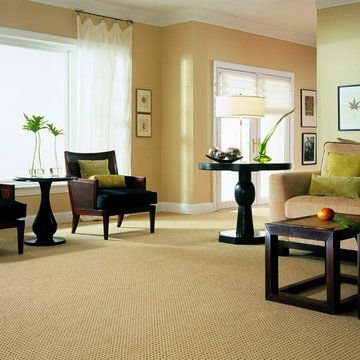 Floor Coverings International Winter Garden
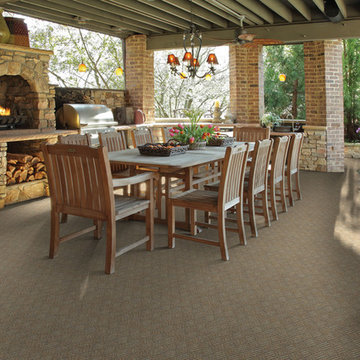
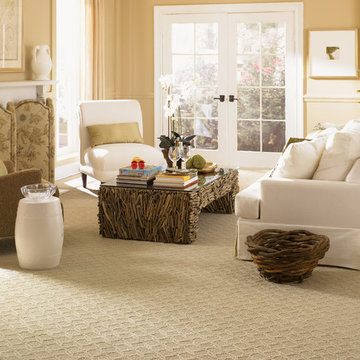
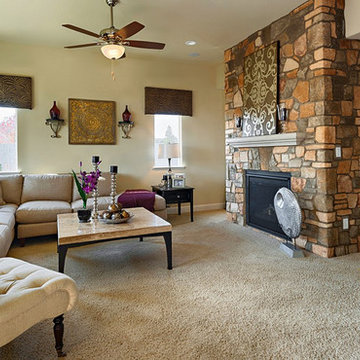
Inspiration for a contemporary family room remodel in Orlando
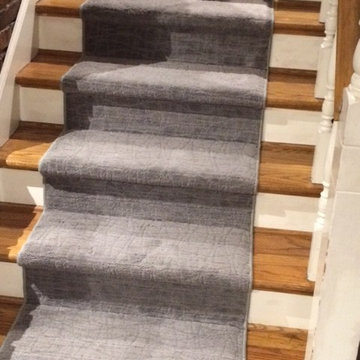 Floor Coverings International-Kansas City South
Staircase - mid-sized traditional carpeted straight staircase idea in Kansas City
26