
Search results for "Floor covering" in Home Design Ideas
 Floor Coverings International - Hillsborough

Dedicated laundry room - large farmhouse single-wall light wood floor and brown floor dedicated laundry room idea in New York with recessed-panel cabinets, dark wood cabinets, quartz countertops, white walls, a side-by-side washer/dryer and gray countertops
 Floor Coverings International - Hillsborough

Inspiration for a large cottage single-wall light wood floor and brown floor dedicated laundry room remodel in New York with recessed-panel cabinets, dark wood cabinets, quartz countertops, white walls, a side-by-side washer/dryer and gray countertops

 Morgan-Keefe Builders, Inc.
This custom home was masterfully designed by Platt Architecture. Reclaimed Wonder is located within the exclusive Wade Hampton Golf Club in Cashiers, North Carolina. Every detail of the residence reflects a discerning attention to craftsmanship, resulting in a home that is both artful and inviting. In the bedroom, a simple yet refined stone fireplace anchors the space, its intimate scale creating a cozy, contemplative retreat. Paired with reclaimed wood beams, carefully selected indigenous stone, and warm amber lighting, the room exudes a sense of understated elegance, seamlessly connecting comfort with the natural beauty of the surrounding mountains.
J,Weiland
Find the right local pro for your project

 DesignARC
Falcon House is located on Falcon Ridge Road, which winds along a steeply inclined ridge in a stretch of foothills within Carmel Valley in Monterey County. An old lichen covered barn and split rail, cedar fences characterize this area known as Markham Ranch, and contrast sharply with the preponderance of sprawling, large estate-style homes, many more at-home in the Italian countryside than any landscape of California.
Designed for a young family, Falcon House responds to the family’s desire to live a more modest lifestyle, eschewing overt displays of extravagance for an intimate and deferential relation to nature.
The 3,200-square-foot residence occupies a difficult portion of the northern slope of a hillside, overlooking a verdant valley and oriented toward Castle Rock in the distance. The steep terrain necessitated a compartmentalized plan capable of negotiating the gentle hillock at the center of the site. A corridor bridge spans two pieces of the house, uniting living and sleeping spaces and allowing an existing watercourse to flow essentially through the house unobstructed.
Large panels of glass open the living spaces to the landscape, beneath the deep overhang of a butterfly roof. Operable clerestories placed high on the window-wall allow prevailing breezes to cool the interior spaces. The bedroom wing of the house hugs the hillside as it turns to the west, ensuring privacy from the main living spaces. The sense of seclusion and protection of this wing is reinforced by its lower roofline and its embedment into the hill.
Initial resistance by neighboring homeowners has given way to appreciation, having seen the results of careful siting and a material and color palate sympathetic to the surrounding hillsides. The dwelling embodies an attitude of respect for the landscape, and through that perspective Falcon House has become as natural a part of its environment as the hawks flying overhead.
2008 AIA Orange County Chapter Merit Award
 Floor Coverings International-Central Kentucky
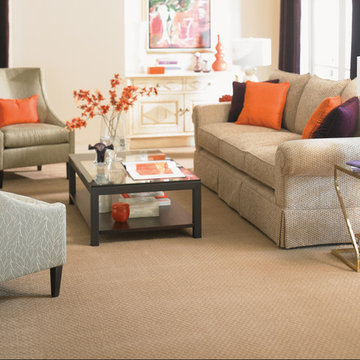
Inspiration for a small timeless open concept and formal carpeted and beige floor living room remodel in Other with yellow walls, no fireplace and no tv
 Floor Coverings International - Metro East
Armstrong

Example of a mid-sized classic vinyl floor and gray floor bedroom design in St Louis with orange walls
Example of a mid-sized classic vinyl floor and gray floor bedroom design in St Louis with orange walls
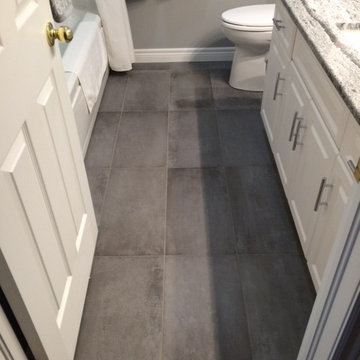
 Hucker Floor Coverings
Innova Grey 12x24 installed stacked
Bathroom - mid-sized traditional porcelain tile and gray floor bathroom idea in Other with raised-panel cabinets, white cabinets, gray walls, an undermount sink and granite countertops
Bathroom - mid-sized traditional porcelain tile and gray floor bathroom idea in Other with raised-panel cabinets, white cabinets, gray walls, an undermount sink and granite countertops

Sponsored
Plain City, OH

Kuhns Contracting, Inc.
Central Ohio's Trusted Home Remodeler Specializing in Kitchens & Baths
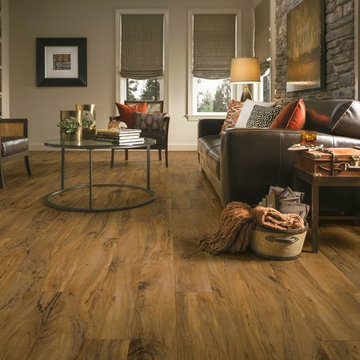
 New Bedford Floor Covering, Inc.
Example of a mid-sized classic formal and enclosed vinyl floor and brown floor living room design in Boston with beige walls, a standard fireplace, a concrete fireplace and no tv
 New Bedford Floor Covering, Inc.
Study room - large industrial freestanding desk vinyl floor and brown floor study room idea in Orange County with brown walls
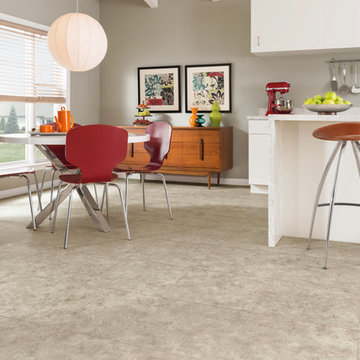 New Bedford Floor Covering, Inc.
Inspiration for a mid-sized mid-century modern vinyl floor and beige floor kitchen remodel in Boston
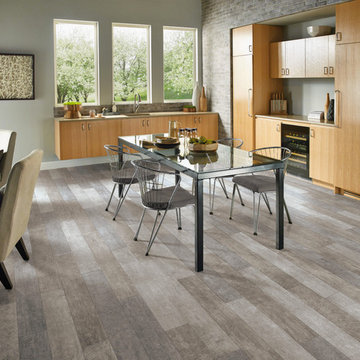
 Waltham Floor Covering
Mid-sized trendy l-shaped dark wood floor eat-in kitchen photo in Boston with an undermount sink, flat-panel cabinets, light wood cabinets and no island
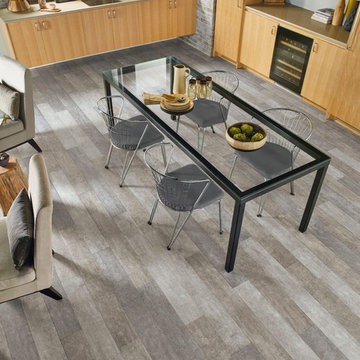 Waltham Floor Covering
Mid-sized trendy l-shaped dark wood floor eat-in kitchen photo in Boston with an undermount sink, flat-panel cabinets, light wood cabinets and no island

 Black's Paint & Floor Covering
Example of a mid-sized transitional formal and enclosed medium tone wood floor and green floor living room design in Other with green walls, no fireplace and no tv


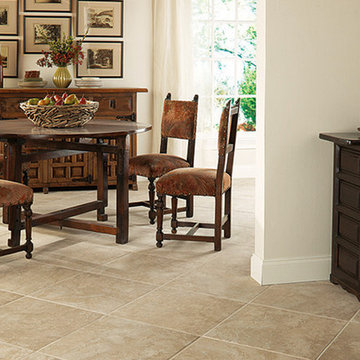
 Floor Coverings International-Kansas City South
Example of a mid-sized trendy porcelain tile great room design in Kansas City with white walls and no fireplace
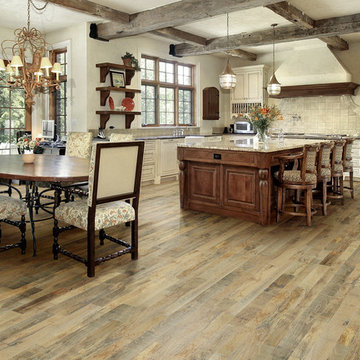
 Sullivan's Floor Covering, Inc.
The Organic Hardwood Collection…
created by nature, handcrafted by Hallmark.
Organic Hardwood Collection for floors, walls, and ceilings. Historic wood floors of timeless beauty, Organic Hardwood Collection. Welcome to our journey down a road to a simpler, more holistic approach to wood flooring. A blending of natural, vintage materials into contemporary living environments that complements the latest design trends. Fusing modern production techniques with those of antiquity. Hallmark Floors replicates authentic, real reclaimed visuals in solid wood floors with random widths and lengths. Developed by our designers, this innovative flooring is unique to Hallmark Floors. You will not find this reclaimed look anywhere else.
Coated with our NuOil® finish to provide 21st century durability and simplicity of maintenance. The NuOil® finish adds one more layer to its contemporary style and provides a natural look that you will not find in any other flooring collection today. This one of a kind style is exclusively available through Hallmark Floors.
 Johnson Carpet One
Ashley Avila

Large beach style open concept medium tone wood floor family room photo in Grand Rapids with white walls
Large beach style open concept medium tone wood floor family room photo in Grand Rapids with white walls
 KA Architecture

This is an example of a large rustic stone back porch design in Other with a roof extension.

Sponsored
Columbus, OH

Wannemacher Interiors
Customized Award-Winning Interior Design Solutions in Franklin Cnty OH

 SHM Architects
Architectural by David Stocker, AIA; Design Team: Enrique Montenegro, AIA, Kevin Pauzer{Photo by Nathan Schroder Photography}
Contemporary two-story mixed siding exterior home idea in Dallas
Contemporary two-story mixed siding exterior home idea in Dallas
 Living Stone Design + Build
Ryan Theed

Sophisticated contemporary porch featuring clean architectural lines and premium sustainable materials. The Gold's Residence porch creates a sheltered outdoor living area that seamlessly extends the home's interior comfort to the exterior, with thoughtful design elements that frame mountain views while providing protection from the elements. This well-appointed space exemplifies the project's commitment to sustainable luxury and connection with the natural environment.

 Bergeron Custom Homes, LLC
Farmhouse white two-story exterior home idea in Charleston with a mixed material roof
39