
Search results for "Floor covering" in Home Design Ideas
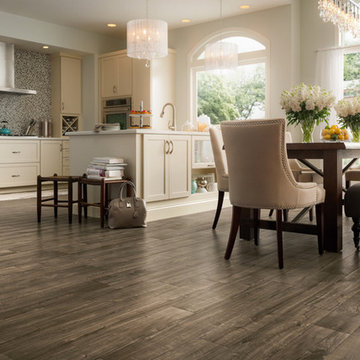
 East Windsor Floor Covering
Example of a transitional l-shaped dark wood floor eat-in kitchen design in Philadelphia with beaded inset cabinets, beige cabinets, multicolored backsplash, mosaic tile backsplash, stainless steel appliances and an island

 Waltham Floor Covering
Large elegant single-wall ceramic tile utility room photo in Boston with raised-panel cabinets, white cabinets and a stacked washer/dryer
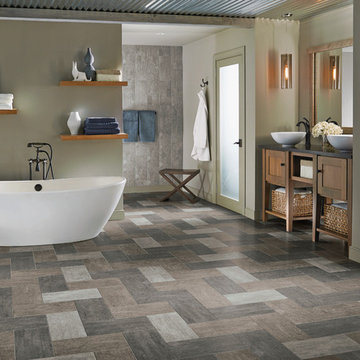
 New Bedford Floor Covering, Inc.
Freestanding bathtub - mid-sized contemporary master ceramic tile and multicolored floor freestanding bathtub idea in Boston with shaker cabinets, medium tone wood cabinets, gray walls and a vessel sink
Find the right local pro for your project
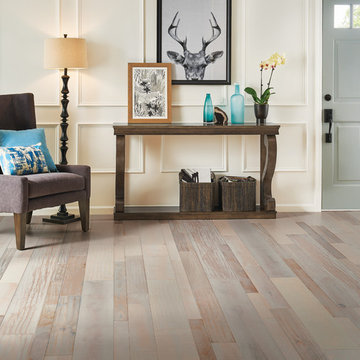
 A-1 Floor Covering Co.
Inspiration for a mid-sized transitional light wood floor and beige floor entryway remodel in Los Angeles with white walls and a white front door
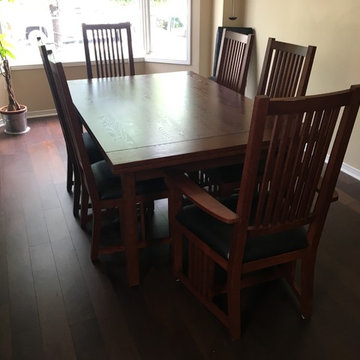
 Floor Coverings International of Ottawa
Enclosed dining room - mid-sized traditional dark wood floor and brown floor enclosed dining room idea in Toronto with beige walls and no fireplace
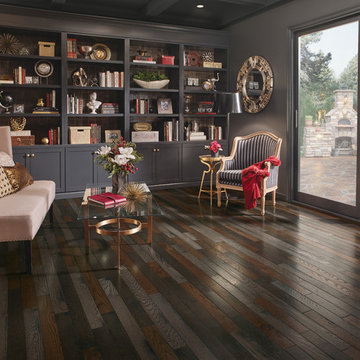 A-1 Floor Covering Co.
Living room library - mid-sized transitional open concept dark wood floor and brown floor living room library idea in Los Angeles with gray walls, no fireplace and no tv
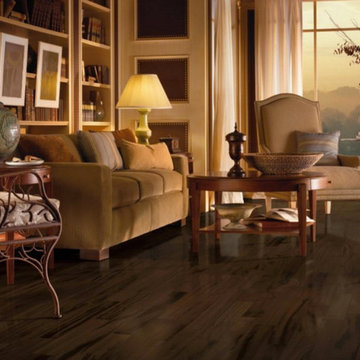 Waltham Floor Covering
Living room library - mid-sized traditional enclosed dark wood floor living room library idea in Boston with multicolored walls and no tv


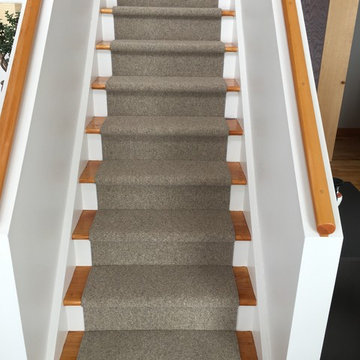 Floor Coverings International of Ottawa
Example of a mid-sized mid-century modern wooden l-shaped wood railing staircase design in Toronto with painted risers
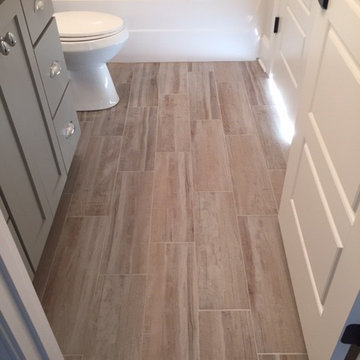
 City Tile & Floor Covering Co
Bathroom - mid-sized traditional 3/4 medium tone wood floor and brown floor bathroom idea in Nashville with shaker cabinets, gray cabinets, a two-piece toilet and marble countertops
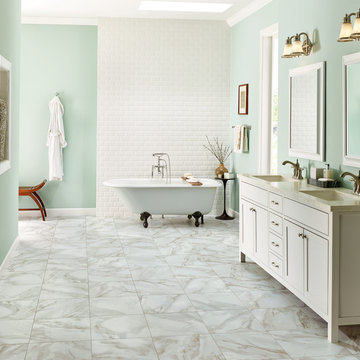 East Windsor Floor Covering
Large trendy master marble floor claw-foot bathtub photo in Orange County with furniture-like cabinets, medium tone wood cabinets, green walls, an undermount sink and concrete countertops
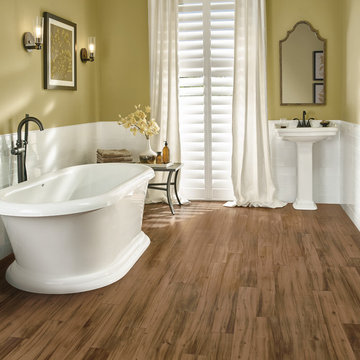 New Bedford Floor Covering, Inc.
Inspiration for a mid-sized timeless master white tile and subway tile vinyl floor and brown floor freestanding bathtub remodel in Boston with green walls and a pedestal sink
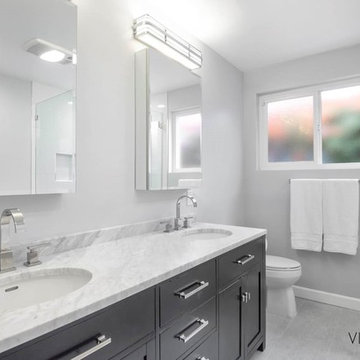
 Contempo Floor Coverings
Victor Barba
Example of a mid-sized minimalist master gray tile and mosaic tile alcove shower design in Los Angeles with shaker cabinets, black cabinets, a two-piece toilet, gray walls and an undermount sink
Example of a mid-sized minimalist master gray tile and mosaic tile alcove shower design in Los Angeles with shaker cabinets, black cabinets, a two-piece toilet, gray walls and an undermount sink

 Cambria
This large, open-concept home features Cambria Swanbridge in the kitchen, baths, laundry room, and butler’s pantry. Designed by E Interiors and AFT Construction.
Photo: High Res Media



 Blue Ridge Distributors, LLC
Sunroom - mid-sized transitional medium tone wood floor and brown floor sunroom idea in Other with a skylight

 Convict Hill Floor Covering & Design, Inc.
Corner shower - large traditional master beige tile pebble tile floor corner shower idea in Austin with an undermount sink, recessed-panel cabinets, white cabinets and beige walls

 Fabrication Studio
Example of a large tuscan formal and enclosed light wood floor and brown floor living room design in Providence with beige walls, no fireplace and no tv
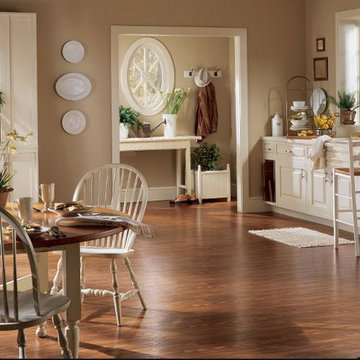
 Floor Coverings International-Henderson
Mid-sized farmhouse vinyl floor and brown floor eat-in kitchen photo in Las Vegas with an undermount sink, raised-panel cabinets, white cabinets and solid surface countertops


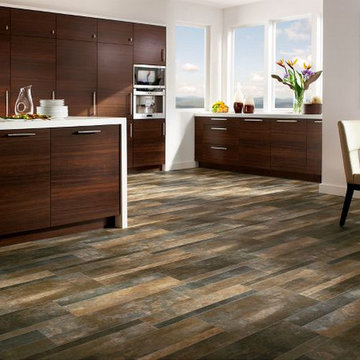
 Floor Coverings International Of Huntsville
Large minimalist l-shaped vinyl floor eat-in kitchen photo in Other with an undermount sink, flat-panel cabinets, dark wood cabinets, stainless steel appliances and an island
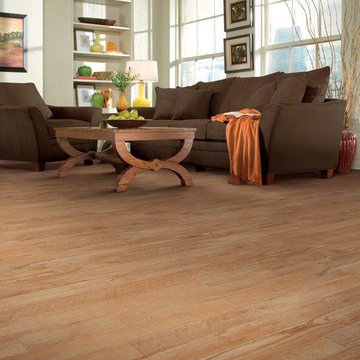
 Luce Brothers Floor Covering
Transitional light wood floor living room photo in Phoenix with beige walls
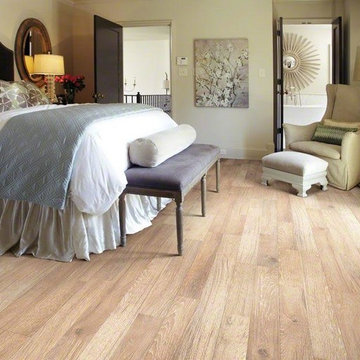 Luce Brothers Floor Covering
Inspiration for a mid-sized transitional master light wood floor bedroom remodel in Phoenix with beige walls and no fireplace
41