
Search results for "Floor tile border" in Home Design Ideas

 Mercury Mosaics and Tile
Our hexagon mosaic tiles are geometric-bliss! They warm up this craftsman bathroom in 1013 Denim.
Arts and crafts ceramic tile and blue floor drop-in bathtub photo in Minneapolis
Arts and crafts ceramic tile and blue floor drop-in bathtub photo in Minneapolis

 ALC Interiors
Timeless materials such as soft green tiles, wood cabinetry, warm brass fixtures and black accents were combined with modern functionality to create a calm and spa -like retreat in this main bathroom renovation.

 Rethink Design Studio
Richard Leo Johnson
Wall Color: Sweet Ariel - Regal Wall Satin, Latex Flat (Benjamin Moore)
Trim Color: White Dove - Oil, Semi Gloss (Benjamin Moore)
Floor Color: Super White - Oil, Semi Gloss (Benjamin Moore)
Chandelier: Vintage (sprayed out Super White - Benjamin Moore)
Window Treatment: The Shade Store
Window Treatment Hardware: Apollo Collection - Vesta
Side Table: Percy Iron / Mirrored Side Table - Arteriors
Table Lamp: Patricia Table Lamp - Ro Shambeaux
Bed: Wesley Allen Queens Hillsboro - Home Gallery
Bench: Leonore Bench - Artesia (custom upholstered top cushion with Christopher Farr Cloth fabric)
Fireplace Tile: Moselle - Winchester Tile
Wallpaper: Studio Violet - Studio Nommo
Rug: Anzio - Loloi
Find the right local pro for your project

 Tile X Design
Bathrooms surfaced with Tile X Design products!
Bathroom - mid-sized contemporary master white tile and ceramic tile pebble tile floor and black floor bathroom idea in Minneapolis with white walls
Bathroom - mid-sized contemporary master white tile and ceramic tile pebble tile floor and black floor bathroom idea in Minneapolis with white walls

 Corine Maggio Design
Chipper Hatter Photography
Mid-sized trendy master white tile and porcelain tile cement tile floor and black floor bathroom photo in San Diego with flat-panel cabinets, black cabinets, a one-piece toilet, white walls, an undermount sink, quartz countertops and white countertops
Mid-sized trendy master white tile and porcelain tile cement tile floor and black floor bathroom photo in San Diego with flat-panel cabinets, black cabinets, a one-piece toilet, white walls, an undermount sink, quartz countertops and white countertops

 Ridgecrest Designs
Powder room with real marble mosaic tile floor, floating white oak vanity with black granite countertop and brass faucet. Wallpaper, mirror and lighting by Casey Howard Designs.

 KW Designs
Photo: Tyler Van Stright, JLC Architecture
Architect: JLC Architecture
General Contractor: Naylor Construction
Interior Design: KW Designs
Cabinetry: Peter Vivian


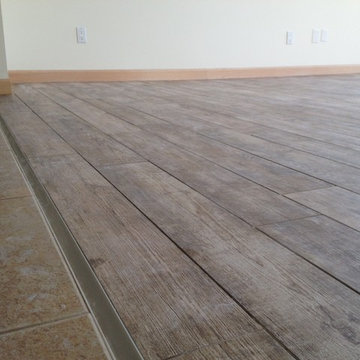
 Artisan Stone & Tile ™
Aluminum edge treatment between living room floor and hallway tile.
Bill Burns
Large trendy living room photo in Other
Large trendy living room photo in Other

 Windhill+Co.
The Garvin-Weeks Farmstead in beautiful North Reading, built c1790, has enjoyed a first floor makeover complete with a new kitchen, family room and master suite. Particular attention was given to preserve the historic details of the house while modernizing and opening up the space for today’s lifestyle. The open concept farmhouse style kitchen is striking with its antique beams and rafters, handmade and hand planed cabinets, distressed floors, custom handmade soapstone farmer’s sink, marble counter tops, kitchen island comprised of reclaimed wood with a milk paint finish, all setting the stage for the elaborate custom painted tile work. Skylights above bathe the space in natural light. Walking through the warm family room gives one the sense of history and days gone by, culminating in a quintessential looking, but fabulously updated new England master bedroom and bath. A spectacular addition that feels and looks like it has always been there!
Photos by Eric Roth

 Custom Kitchens by John Wilkins, Inc.
Mike Kaskel
Example of a mid-sized beach style blue tile and ceramic tile porcelain tile bathroom design in San Francisco
Example of a mid-sized beach style blue tile and ceramic tile porcelain tile bathroom design in San Francisco

 Innovative Design Build
We feel this is a great example of a beautiful kitchen remodel that did not require down-to-the-studs renovation. The changes to the cabinetry, countertops, backsplash, lighting and hardware completely transformed the look of the room. It’s now a relaxing space our clients love to use and look at from other rooms.Beautiful new cabinetry made the biggest impact on updating the kitchen. The new cabinet doors and drawer fronts are flat panel with beaded Shaker style. Brass hardware and lighting adds warmth to the space. The beautiful new blue backsplash added a relaxing touch to the room. And the custom vent hood and quartzite countertops are also stunners.
We were also able to keep elements that the homeowners loved, including their new refinished hardwood floors and wood wrapped kitchen island. Treating this renovation as a refacing saved our clients a lot of money. It was also more sustainable than a full remodel because refacing limited the amount of construction waste generated from the project.

 Miracle Contractors, LLC
First Floor Master Bath ceramic tile floor
Corner shower - mid-sized transitional master gray tile and ceramic tile ceramic tile and gray floor corner shower idea in Baltimore with raised-panel cabinets, white cabinets, a two-piece toilet, gray walls, a drop-in sink, granite countertops and a hinged shower door
Corner shower - mid-sized transitional master gray tile and ceramic tile ceramic tile and gray floor corner shower idea in Baltimore with raised-panel cabinets, white cabinets, a two-piece toilet, gray walls, a drop-in sink, granite countertops and a hinged shower door

 Alison Kandler Interior Design
Mark Lohman
Claw-foot bathtub - mid-sized coastal kids' ceramic tile painted wood floor claw-foot bathtub idea in Los Angeles with a drop-in sink, green cabinets, quartz countertops, multicolored walls and open cabinets
Claw-foot bathtub - mid-sized coastal kids' ceramic tile painted wood floor claw-foot bathtub idea in Los Angeles with a drop-in sink, green cabinets, quartz countertops, multicolored walls and open cabinets


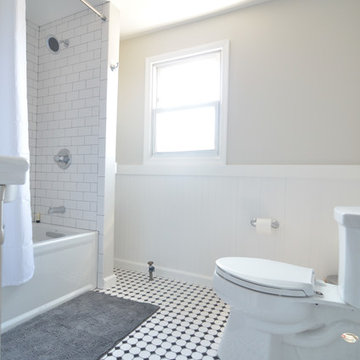
 dRemodeling Design-Build
Black and white hexagon floor tile adds to the classic features of this bathroom.
Inspiration for a small timeless white tile and subway tile mosaic tile floor bathroom remodel in Philadelphia with beige walls and a console sink
Inspiration for a small timeless white tile and subway tile mosaic tile floor bathroom remodel in Philadelphia with beige walls and a console sink

 Vani Sayeed Studios
Interior Design - Vani Sayeed Studios
Photography - Jared Kuzia
Inspiration for a transitional master white tile and porcelain tile porcelain tile alcove shower remodel in Boston with an undermount sink, shaker cabinets, white cabinets, terrazzo countertops, a two-piece toilet and blue walls
Inspiration for a transitional master white tile and porcelain tile porcelain tile alcove shower remodel in Boston with an undermount sink, shaker cabinets, white cabinets, terrazzo countertops, a two-piece toilet and blue walls

 Newport653 Architectural Photography
Rod Pasibe
Bathroom - traditional master white tile and subway tile bathroom idea in Charleston
Bathroom - traditional master white tile and subway tile bathroom idea in Charleston
 Mercury Mosaics and Tile
Brooklyn Brownstone Renovation
3"x6" Subway Tile - 1036W Bluegrass
Photos by Jody Kivort
Open concept kitchen - large 1960s galley marble floor open concept kitchen idea in New York with ceramic backsplash, colored appliances, an island, flat-panel cabinets, marble countertops, blue backsplash, a farmhouse sink and medium tone wood cabinets
Open concept kitchen - large 1960s galley marble floor open concept kitchen idea in New York with ceramic backsplash, colored appliances, an island, flat-panel cabinets, marble countertops, blue backsplash, a farmhouse sink and medium tone wood cabinets


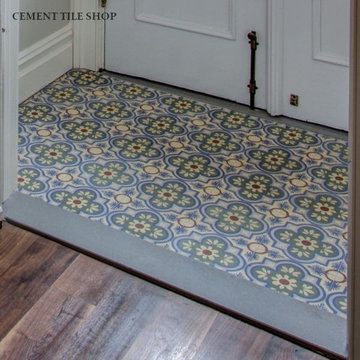
 Cement Tile Shop
Cement Tile Shop - Jerez Pattern. Brooklyn, NY. http://wandernesting.com/movin-on-up/ Architect: Ben Herzog, Contractor: Frank Naccarato

 Old Country Ceramic Tile
Fiandre Maximum Marmi - A new and exciting porcelain technology. Exceptional sizes, minimal thickness 1/4" thick. Can be used for tub / shower, walls , floors, countertops . Minimal grout lines, easy to clean, requires no special care or maintenance unlike marble slabs. Exceptional pricing compared to marble . Available in honed and polished finishes. Can be installed over most existing ceramic tile finishes which eliminates messy tear outs.
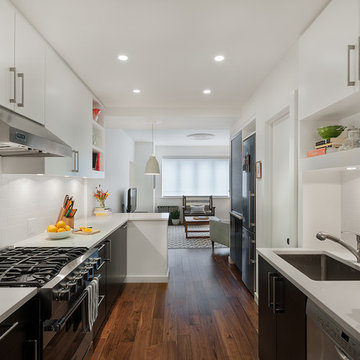
 Ecostruct LLC
During demolition we were able to reclaim approximately 15 square feet of floor space from empty wall cavities. This allowed us to replace the existing 18" sink and base cabinet, with a full size 36" cabinet and extra deep Franke stainless steel sink.
Photo Credit: Shera Nuss
70