
Search results for "Flooring option" in Home Design Ideas

 Margie Grace - Grace Design Associates
Sunny Yellow Retro Kitchen remodel. We Designed and laid the floors ourselves!
Inspiration for a mid-sized mid-century modern u-shaped linoleum floor and multicolored floor kitchen remodel in Santa Barbara with white cabinets, laminate countertops, white appliances, shaker cabinets, a double-bowl sink, an island and white countertops
Inspiration for a mid-sized mid-century modern u-shaped linoleum floor and multicolored floor kitchen remodel in Santa Barbara with white cabinets, laminate countertops, white appliances, shaker cabinets, a double-bowl sink, an island and white countertops

 Bruns Architecture
Tricia Shay Photography
Inspiration for a mid-sized contemporary concrete floor and brown floor great room remodel in Milwaukee with a two-sided fireplace and white walls
Inspiration for a mid-sized contemporary concrete floor and brown floor great room remodel in Milwaukee with a two-sided fireplace and white walls

 Magleby Construction
Example of a huge cottage light wood floor and beige floor indoor basketball/tennis/multi-game court design in Salt Lake City
Find the right local pro for your project

 JWT Associates
A small kitchen and breakfast room were combined to create this large open space. The floor is antique cement tile from France. The island top is reclaimed wood with a wax finish. Countertops are Carrera marble. All photos by Lee Manning Photography

 FireRock Building Materials
Inspiration for a mid-sized transitional light wood floor and beige floor entryway remodel in Dallas with gray walls and a glass front door

 K Interiors
Mid-sized danish 3/4 white tile and subway tile mosaic tile floor and white floor alcove shower photo in San Francisco with flat-panel cabinets, light wood cabinets, white walls, an undermount sink, a hinged shower door, quartzite countertops and gray countertops

 AR Homes - Cincinnati, OH
Asheville 1296 luxurious Owner's Bath with freestanding tub and Carerra marble.
Bathroom - large transitional master white tile and porcelain tile porcelain tile and white floor bathroom idea in Cincinnati with an undermount sink, recessed-panel cabinets, white cabinets, marble countertops and gray walls
Bathroom - large transitional master white tile and porcelain tile porcelain tile and white floor bathroom idea in Cincinnati with an undermount sink, recessed-panel cabinets, white cabinets, marble countertops and gray walls



 13thirty Designs
Kelly Christine
Example of a mid-sized classic dark wood floor and brown floor kitchen design in Dallas with a farmhouse sink, recessed-panel cabinets, blue cabinets, quartz countertops, white backsplash, subway tile backsplash, paneled appliances and an island
Example of a mid-sized classic dark wood floor and brown floor kitchen design in Dallas with a farmhouse sink, recessed-panel cabinets, blue cabinets, quartz countertops, white backsplash, subway tile backsplash, paneled appliances and an island
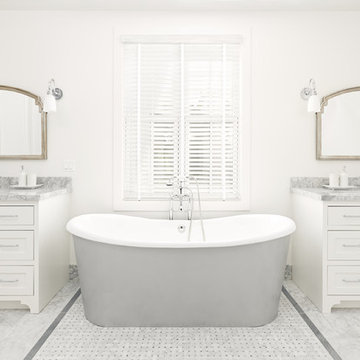
 Atelier Noël, Inc.
Cottage master gray tile marble floor and gray floor freestanding bathtub photo in San Francisco with shaker cabinets, white cabinets, white walls, an undermount sink, marble countertops and gray countertops

 Studio LW
Denver Image Photography
Example of a mid-sized transitional master gray floor and cement tile floor freestanding bathtub design in Denver with raised-panel cabinets, dark wood cabinets, gray walls, an undermount sink, quartz countertops and white countertops
Example of a mid-sized transitional master gray floor and cement tile floor freestanding bathtub design in Denver with raised-panel cabinets, dark wood cabinets, gray walls, an undermount sink, quartz countertops and white countertops

 User
UserInspiration for a mid-sized mid-century modern dark wood floor and brown floor dining room remodel in Los Angeles with beige walls and no fireplace

 Corinne Acampora Interiors & Art
Example of a mid-sized classic kids' white tile and subway tile white floor, single-sink and mosaic tile floor corner shower design in Boston with recessed-panel cabinets, white cabinets, blue walls, a hinged shower door, gray countertops, a freestanding vanity, an undermount sink and a niche
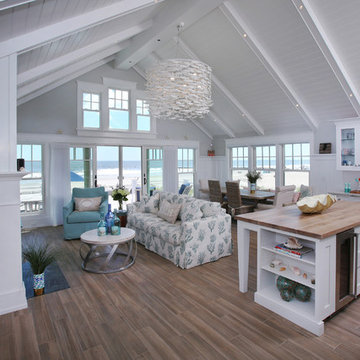
 Buck Custom Homes
Living room - large coastal open concept medium tone wood floor and brown floor living room idea in Philadelphia with white walls

Sponsored
Columbus, OH

Hope Restoration & General Contracting
Columbus Design-Build, Kitchen & Bath Remodeling, Historic Renovations


Inspiration for a large eclectic u-shaped concrete floor and blue floor kitchen remodel in New York with a farmhouse sink, flat-panel cabinets, light wood cabinets, gray backsplash, stainless steel appliances, a peninsula and black countertops

 Clark Richardson Architects
Photo: Paul Finkel
Large trendy master medium tone wood floor and brown floor bedroom photo in Austin with white walls and no fireplace
Large trendy master medium tone wood floor and brown floor bedroom photo in Austin with white walls and no fireplace

 Mercer Floor and Home Carpet One
This beautiful, rustic, shabby chic, beach-styled Armstrong laminate flooring option is a high-performance option perfect for family rooms, living rooms, dining rooms, and more!

Sponsored
Columbus, OH

Structural Remodeling
Franklin County's Heavy Timber Specialists | Best of Houzz 2020!

 Kress Jack At Home
Lynn Bagley Photography
Inspiration for a transitional kids' mosaic tile floor and multicolored floor bathroom remodel in Sacramento with gray cabinets, white walls and flat-panel cabinets
Inspiration for a transitional kids' mosaic tile floor and multicolored floor bathroom remodel in Sacramento with gray cabinets, white walls and flat-panel cabinets
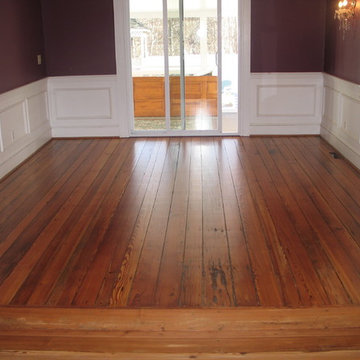
 Old Town Wood Floors
15-foot long boards, without a single break or short piece all the way across the room. With worn edges, old tooling marks, iron nails, and other marks of its long history, this floor should outlast its new house just as it did the old.

 Birgitte Pearce Design
Reagan Wood
Foyer - transitional light wood floor and beige floor foyer idea in New York with white walls
Foyer - transitional light wood floor and beige floor foyer idea in New York with white walls
7