
Search results for "Flooring option" in Home Design Ideas
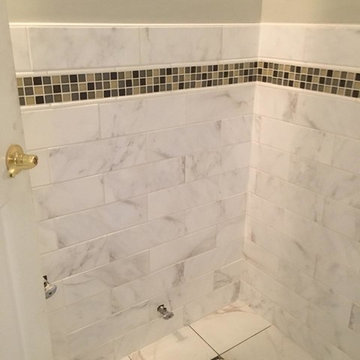
 Carpetland USA
Bathroom - mid-sized transitional 3/4 gray tile, white tile and stone tile marble floor and white floor bathroom idea in Chicago with beige walls
 Carpetland USA
Bathroom - mid-sized transitional 3/4 gray tile, white tile and stone tile marble floor and white floor bathroom idea in Chicago with beige walls
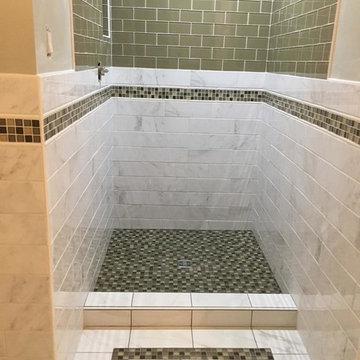 Carpetland USA
Inspiration for a mid-sized transitional 3/4 gray tile, white tile and stone tile marble floor and white floor bathroom remodel in Chicago with beige walls
Find the right local pro for your project
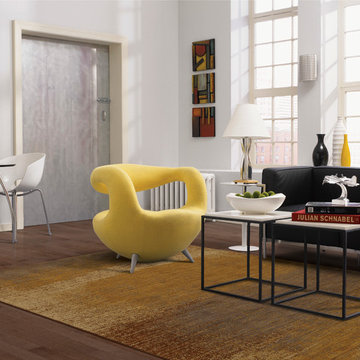
 Kermans Flooring
Kermans Flooring is one of the largest premier flooring stores in Indianapolis and is proud to offer flooring for every budget. Our grand showroom features wide selections of wood flooring, carpet, tile, resilient flooring and area rugs. We are conveniently located near Keystone Mall on the Northside of Indianapolis on 82nd Street.

 LEIVARS
Nick Smith
Transitional 3/4 white tile and subway tile corner shower photo in London with flat-panel cabinets and gray cabinets
Transitional 3/4 white tile and subway tile corner shower photo in London with flat-panel cabinets and gray cabinets
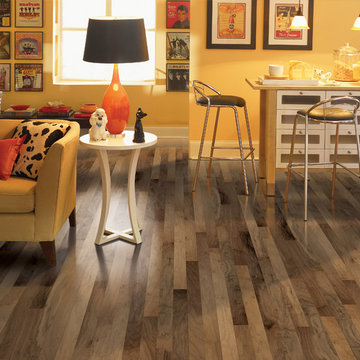

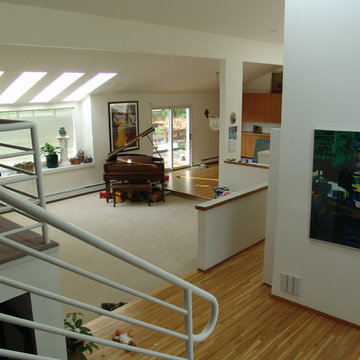
 Northern Flooring and Interiors, LLC
Living room - large contemporary open concept carpeted living room idea in Detroit with white walls and no fireplace



 Napoleon Products
Example of a large classic single-wall dark wood floor and brown floor seated home bar design in Toronto with an undermount sink, recessed-panel cabinets, dark wood cabinets, marble countertops and white countertops

 PURE Design Inc.
Photo by Janis Nicolay
Example of a large danish light wood floor and beige floor dining room design in Vancouver with white walls and no fireplace
Example of a large danish light wood floor and beige floor dining room design in Vancouver with white walls and no fireplace

 Sarah St. Amand Interior Design, Inc.
Photography by www.mikechajecki.com
Example of a transitional dark wood floor entryway design in Toronto with gray walls and a black front door
Example of a transitional dark wood floor entryway design in Toronto with gray walls and a black front door

 SSC Countertops
Caesarstone Organic White
Caesarstone Alpine MIst
Large elegant l-shaped dark wood floor and brown floor eat-in kitchen photo in Vancouver with recessed-panel cabinets, white cabinets, white backsplash, an island, an undermount sink, quartzite countertops and stainless steel appliances
Large elegant l-shaped dark wood floor and brown floor eat-in kitchen photo in Vancouver with recessed-panel cabinets, white cabinets, white backsplash, an island, an undermount sink, quartzite countertops and stainless steel appliances

 Upside Development
Example of a mid-sized transitional women's light wood floor and beige floor walk-in closet design in Toronto with shaker cabinets and white cabinets

 Cabin Fever Interiors
Trendy carpeted and beige floor home theater photo in Vancouver with white walls and a projector screen

Sponsored
Fredericksburg, OH

High Point Cabinets
Columbus' Experienced Custom Cabinet Builder | 4x Best of Houzz Winner

 Kitchen Art Design
Example of a large transitional l-shaped ceramic tile eat-in kitchen design in Vancouver with a double-bowl sink, shaker cabinets, white cabinets, solid surface countertops, white backsplash, ceramic backsplash, stainless steel appliances and an island
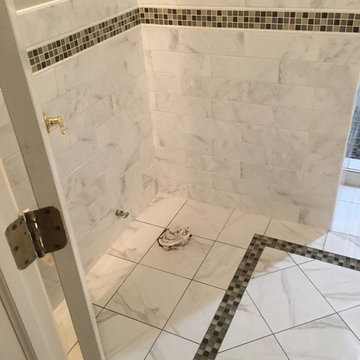 Carpetland USA
Mid-sized transitional 3/4 gray tile, white tile and stone tile marble floor and white floor bathroom photo in Chicago with beige walls
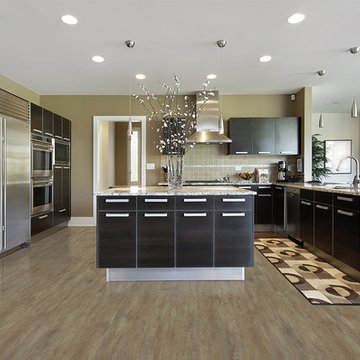
 Cancork Floor Inc.
When you need a flooring option that works hard and can still manage to look good, floating cork flooring is your answer. Cork is very resilient, and when used as a flooring material, it can withstand high-level foot traffic and stress very well. Its naturally malleable character provides a cushiony walking surface than surpasses other hard-surface flooring options like hardwood, laminate or tile. Take a look today and see how cork impresses.

 Soda Pop Design Inc.
Custom design by Cynthia Soda of Soda Pop Design Inc. in Toronto, Canada. Photography by Stephani Buchman Photography.
Open concept kitchen - large transitional l-shaped dark wood floor open concept kitchen idea in Toronto with white cabinets, an island, recessed-panel cabinets, beige backsplash, stone tile backsplash and stainless steel appliances
Open concept kitchen - large transitional l-shaped dark wood floor open concept kitchen idea in Toronto with white cabinets, an island, recessed-panel cabinets, beige backsplash, stone tile backsplash and stainless steel appliances


 Touch Interiors by Bronwyn Poole
Designer: Bronwyn Poole Photographer: Matt Craig
Example of a mid-sized trendy open concept medium tone wood floor and brown floor living room design in Los Angeles with white walls and no fireplace
Example of a mid-sized trendy open concept medium tone wood floor and brown floor living room design in Los Angeles with white walls and no fireplace

 Croma Design Inc.
Donna Griffith Photography
Living room - large transitional enclosed and formal dark wood floor and brown floor living room idea in Toronto with white walls, a ribbon fireplace, a metal fireplace and no tv
Living room - large transitional enclosed and formal dark wood floor and brown floor living room idea in Toronto with white walls, a ribbon fireplace, a metal fireplace and no tv

 ProRail Systems Ltd
Inspiration for a contemporary open concept gray floor living room remodel in Edmonton with gray walls
9