
Search results for "Flooring" in Home Design Ideas
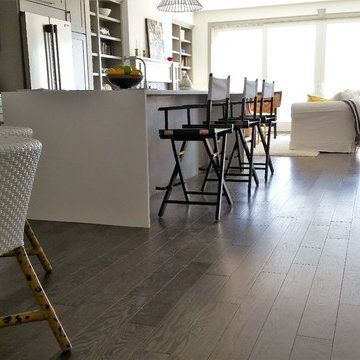
 Bruce Donahue
Red Oak - Cocoa Bean
5 in. Solid Hardwood Wide Plank
Inspiration for a mid-sized contemporary single-wall medium tone wood floor open concept kitchen remodel in Providence with shaker cabinets, gray cabinets, quartz countertops, an island, white backsplash, ceramic backsplash, stainless steel appliances and an undermount sink
Inspiration for a mid-sized contemporary single-wall medium tone wood floor open concept kitchen remodel in Providence with shaker cabinets, gray cabinets, quartz countertops, an island, white backsplash, ceramic backsplash, stainless steel appliances and an undermount sink

 Zelman Style Interiors
Photography by Thierry Dehove
Bedroom - mid-sized contemporary guest medium tone wood floor bedroom idea in Miami with gray walls and no fireplace
Bedroom - mid-sized contemporary guest medium tone wood floor bedroom idea in Miami with gray walls and no fireplace
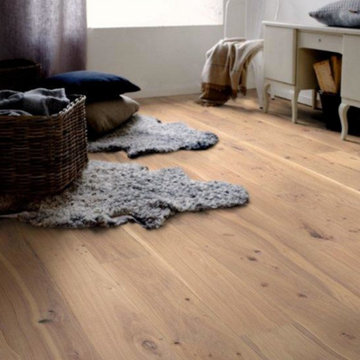
 Beronio Lumber
Inspiration for a mid-sized rustic guest light wood floor bedroom remodel in San Francisco with white walls and no fireplace
Find the right local pro for your project

 Kukk Architecture & Design
Venjhamin Reyes
Example of an island style formal and open concept medium tone wood floor and brown floor living room design in Miami with beige walls
Example of an island style formal and open concept medium tone wood floor and brown floor living room design in Miami with beige walls

 Upside Development
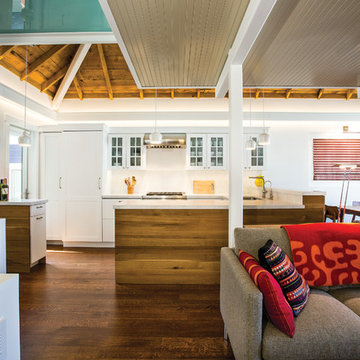
Example of a trendy master beige tile medium tone wood floor bathroom design in Toronto with white walls, flat-panel cabinets, white cabinets and a hinged shower door
 PJ BUILDERS
Inspiration for a small contemporary u-shaped dark wood floor and brown floor open concept kitchen remodel in Salt Lake City with shaker cabinets, paneled appliances, a peninsula, white cabinets and white backsplash

 Arjay Builders Inc.
Family room - large transitional open concept porcelain tile and beige floor family room idea in Omaha with brown walls, a standard fireplace, a stone fireplace and a wall-mounted tv

Sponsored
Fredericksburg, OH

High Point Cabinets
Columbus' Experienced Custom Cabinet Builder | 4x Best of Houzz Winner
 AVID Associates LLC
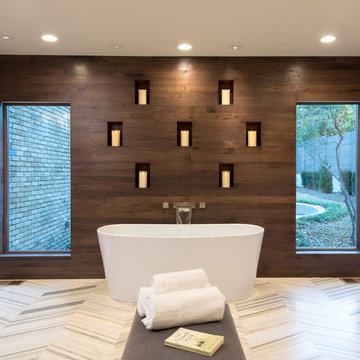
Huge trendy master marble floor and multicolored floor freestanding bathtub photo in Dallas with brown walls
 Kristy Rice

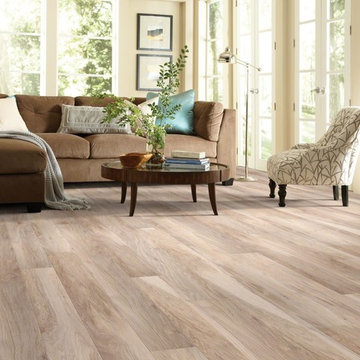
Living room - mid-sized contemporary formal and open concept vinyl floor living room idea in Indianapolis with no fireplace and no tv

 Michael Nash Design, Build & Homes
This growing family of six was struggling with a dysfunctional kitchen design. The center island had been installed at an odd angle that limited accessibility and traffic flow. Additionally, storage space was limited by poor cabinet design. Finally, doorways in and out of the kitchen were narrow and poorly located, especially for children dashing in and out.
Other design challenges included how to better use a 10’ x 12’ room for children’s jackets and toys and how to add a professional-quality gas range in a neighborhood were natural gas wasn’t available. The new design would address all of these issues.
DESIGN SOLUTIONS
The new kitchen design revolves around a more proportional island. Carefully placed in the center of the new space with seating for four, it includes a prep sink, a second dishwasher and a beverage center.
The distressed ebony-stained island and hutch provides a brilliant contrast between the white color cabinetry. White Carrera marble countertops and backsplash top both island and perimeter cabinets.
Tall, double stacked cabinetry lines two walls to maximize storage space. Across the room there was an unused wall that now contains a 36” tower fridge and freezer, both covered with matching panels, and a tall cabinet that contains a microwave, steam unit and warming drawer.
A propane tank was buried in the back yard to provide gas to a new 60” professional range and cooktop. A custom-made wood mantel hood blends perfectly with the cabinet style.
The old laundry room was reconfigured to have lots of locker space for all kids and added cabinetry for storage. A double entry door separated the new mudroom from the rest of the back hall. In the back hall the back windows were replaced with a set of French door and added decking to create a direct access to deck and backyard.
The end result is an open floor plan, high-end appliances, great traffic flow and pleasing colors. The homeowner calls it the “kitchen of her dreams.”
 EK Reedy Interiors, Inc.
Custom Home in Jackson Hole, WY
Paul Warchol Photography

Example of a mid-sized trendy formal and open concept dark wood floor and brown floor living room design in Other with a stone fireplace, white walls, a standard fireplace and no tv
Example of a mid-sized trendy formal and open concept dark wood floor and brown floor living room design in Other with a stone fireplace, white walls, a standard fireplace and no tv

 KGA Studio Architects, PC
Inspiration for a large timeless brown floor and medium tone wood floor hallway remodel in Denver with beige walls



 Keystone Homes

Elegant light wood floor and brown floor great room photo in Houston with beige walls and a standard fireplace

Seated home bar - transitional galley ceramic tile and gray floor seated home bar idea in Detroit with an undermount sink, flat-panel cabinets, dark wood cabinets, onyx countertops and mirror backsplash

 Ariel Bleich Design
Example of a transitional u-shaped medium tone wood floor, brown floor and exposed beam open concept kitchen design in Austin with a farmhouse sink, shaker cabinets, white cabinets, quartz countertops, gray backsplash, stainless steel appliances, an island and white countertops
 Banks Design Associates, LTD & Simply Home

Home office library - mid-sized transitional freestanding desk white floor and porcelain tile home office library idea in Boston with white walls



 The Red Shutters - Marina Case
Cape Cod; Dennis, MA
This kitchen beautifully captures the essence of a Cape Cod coastal style, blending a light, airy color palette with high-end, functional elements.
The room is centered around a kitchen island with a dark countertop and classic turned legs, offering a striking visual contrast to the mostly white space. The island provides both a spacious workspace and a casual dining area with woven bar stools that feature a subtle patterned cushion. Above the island, two modern pendant lights with polished metal shades serve as a focal point and provide task lighting.
The kitchen's main work area features a white farmhouse sink situated beneath a large window, which floods the space with natural light. The countertops and full-height backsplash are a single slab of white marble with delicate veining, creating a clean and luxurious surface. The white shaker-style cabinetry, including glass-front cabinets for displaying dishes, reinforces the traditional coastal aesthetic. On the far left, a large, integrated refrigerator with sleek handles maintains the clean, built-in look of the cabinetry. The light wood floors provide warmth and a connection to natural elements, completing the inviting and sophisticated feel of the room.

 GOODFELLAS CONSTRUCTION
Classic vintage inspired design with marble counter tops. Dark tone cabinets and glass top dining table.
Inspiration for a large timeless l-shaped ceramic tile and beige floor eat-in kitchen remodel in Los Angeles with raised-panel cabinets, dark wood cabinets, beige backsplash, an island, marble countertops, a double-bowl sink, porcelain backsplash and stainless steel appliances
Inspiration for a large timeless l-shaped ceramic tile and beige floor eat-in kitchen remodel in Los Angeles with raised-panel cabinets, dark wood cabinets, beige backsplash, an island, marble countertops, a double-bowl sink, porcelain backsplash and stainless steel appliances
 SHM Architects
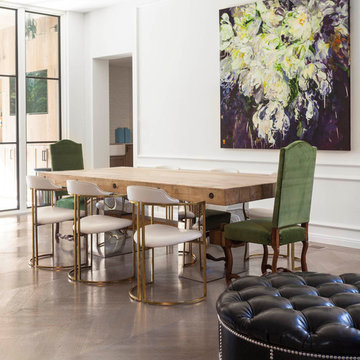
Inspiration for a transitional dark wood floor and brown floor dining room remodel in Dallas with white walls
131