
Search results for "Flooring" in Home Design Ideas
 42 North Custom Homes LLC

Transitional medium tone wood floor and brown floor family room photo in Grand Rapids with white walls, a standard fireplace, a tile fireplace and a wall-mounted tv
 Mercer Floor and Home Carpet One
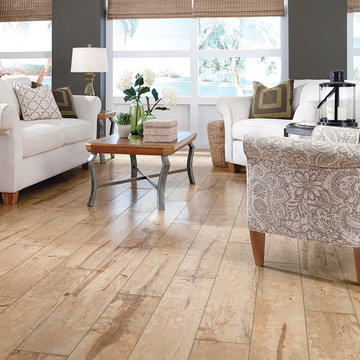
Mannington made this durable and beautiful laminate floor to be a lovely design choice for high traffic and fashionable parts of your home. This is especially a good choice if your home is transitional in design feel.
 Patrick Brian Jones PLLC
Bob Narod, Photographer, LLC

Living room - small contemporary dark wood floor living room idea in DC Metro with white walls
Living room - small contemporary dark wood floor living room idea in DC Metro with white walls
Find the right local pro for your project

 Divine Custom Homes
Photos by Spacecrafting
Large transitional l-shaped dark wood floor and brown floor enclosed kitchen photo in Minneapolis with a farmhouse sink, white cabinets, stainless steel appliances, soapstone countertops, an island and shaker cabinets
Large transitional l-shaped dark wood floor and brown floor enclosed kitchen photo in Minneapolis with a farmhouse sink, white cabinets, stainless steel appliances, soapstone countertops, an island and shaker cabinets
 Northport Flooring America

Example of a mid-sized classic 3/4 porcelain tile and gray floor bathroom design in Cleveland with recessed-panel cabinets and white cabinets


Example of a large cottage limestone floor and brown floor entryway design in Portland with a dark wood front door and white walls


 Zone 4 Architects, LLC
Jason Dewey

Example of a mid-sized trendy medium tone wood floor and brown floor great room design in Denver with white walls and no fireplace
Example of a mid-sized trendy medium tone wood floor and brown floor great room design in Denver with white walls and no fireplace
 Overland Partners Architecture + Urban Design
Copyright © 2009 Robert Reck. All Rights Reserved.

Inspiration for a large southwestern ceramic tile wine cellar remodel in Albuquerque
Inspiration for a large southwestern ceramic tile wine cellar remodel in Albuquerque
 Canyon Tile & Stone
Jeffrey Court, Slate

Example of a mid-sized trendy slate floor hallway design in Los Angeles with white walls
Example of a mid-sized trendy slate floor hallway design in Los Angeles with white walls

 Fireclay Tile
Design + Photos: Tiffany Weiss Designs
Dedicated laundry room - mid-sized transitional single-wall ceramic tile and multicolored floor dedicated laundry room idea in Minneapolis with white cabinets, quartz countertops, white walls, a side-by-side washer/dryer, white countertops, an undermount sink and shaker cabinets
Dedicated laundry room - mid-sized transitional single-wall ceramic tile and multicolored floor dedicated laundry room idea in Minneapolis with white cabinets, quartz countertops, white walls, a side-by-side washer/dryer, white countertops, an undermount sink and shaker cabinets
 Upside Development

Toronto’s Upside Development completed this contemporary new construction in Otonabee, North York.
Staircase - mid-sized contemporary wooden u-shaped open and glass railing staircase idea in Toronto
Staircase - mid-sized contemporary wooden u-shaped open and glass railing staircase idea in Toronto

 Middlefork Luxury Home Builders
Rising amidst the grand homes of North Howe Street, this stately house has more than 6,600 SF. In total, the home has seven bedrooms, six full bathrooms and three powder rooms. Designed with an extra-wide floor plan (21'-2"), achieved through side-yard relief, and an attached garage achieved through rear-yard relief, it is a truly unique home in a truly stunning environment.
The centerpiece of the home is its dramatic, 11-foot-diameter circular stair that ascends four floors from the lower level to the roof decks where panoramic windows (and views) infuse the staircase and lower levels with natural light. Public areas include classically-proportioned living and dining rooms, designed in an open-plan concept with architectural distinction enabling them to function individually. A gourmet, eat-in kitchen opens to the home's great room and rear gardens and is connected via its own staircase to the lower level family room, mud room and attached 2-1/2 car, heated garage.
The second floor is a dedicated master floor, accessed by the main stair or the home's elevator. Features include a groin-vaulted ceiling; attached sun-room; private balcony; lavishly appointed master bath; tremendous closet space, including a 120 SF walk-in closet, and; an en-suite office. Four family bedrooms and three bathrooms are located on the third floor.
This home was sold early in its construction process.
Nathan Kirkman

Sponsored
Columbus, OH

Wannemacher Interiors
Customized Award-Winning Interior Design Solutions in Franklin Cnty OH
 Stewart Custom Homes

Example of a mid-sized classic freestanding desk dark wood floor home office library design in Dallas with brown walls and a standard fireplace

Living room - mid-sized contemporary formal and enclosed light wood floor and beige floor living room idea in Seattle with white walls
 6degree Millwork

Large trendy l-shaped concrete floor and gray floor kitchen photo in Phoenix with an undermount sink, flat-panel cabinets, medium tone wood cabinets, quartz countertops, white backsplash, ceramic backsplash, stainless steel appliances, an island and white countertops

 USi Stone & Tile
Silver Ash Vein cut Kitchen Floor
Large trendy l-shaped travertine floor and beige floor eat-in kitchen photo in Calgary with an undermount sink, flat-panel cabinets, dark wood cabinets, quartzite countertops, stainless steel appliances and an island
Large trendy l-shaped travertine floor and beige floor eat-in kitchen photo in Calgary with an undermount sink, flat-panel cabinets, dark wood cabinets, quartzite countertops, stainless steel appliances and an island

Sponsored
Plain City, OH

Kuhns Contracting, Inc.
Central Ohio's Trusted Home Remodeler Specializing in Kitchens & Baths

 Pillar 3 Design Group
Pillar 3 Designed this bathroom for a high powered Lexington couple with a keen eye for design. They wanted a sanctuary where they could unwind. Now they can enjoy a glass of wine in the soaking tub and release the stresses of the day in their new steam shower. The steam shower features aromatherapy, and chroma (light) therapy.Radiant heat in the floor ensures that toes stay toasty, and new skylights bring in natural light.
Design by Pillar 3 Design Group.
General Contractor Kirby Geiger.
Project management by Pillar 3 and Kirby Geiger.
Photo by Brian Wilson
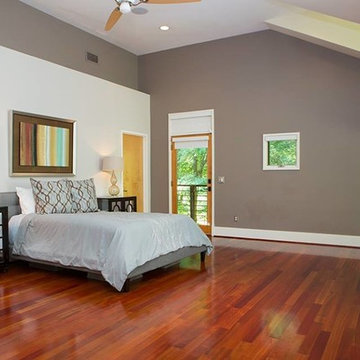
 Bitticks Carpets & Floors
Bedroom - large transitional master medium tone wood floor and brown floor bedroom idea in San Francisco with gray walls and no fireplace

 Ottolia & Barnes Architecture
Open concept kitchen - large cottage galley medium tone wood floor and brown floor open concept kitchen idea in Los Angeles with quartz countertops, multicolored backsplash, stainless steel appliances, two islands, an undermount sink, raised-panel cabinets, dark wood cabinets, cement tile backsplash and white countertops
128