
Search results for "Flooring" in Home Design Ideas
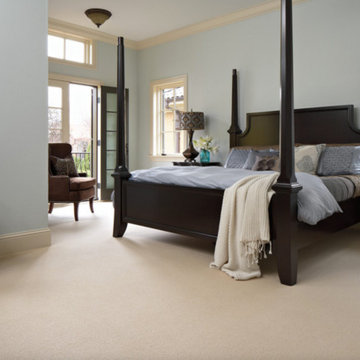
 Owensboro Carpet One Floor & Home
Inspiration for a large transitional master carpeted and beige floor bedroom remodel in Other with gray walls and no fireplace

 Kimball Modern Design + Interiors
Photography by Andrew Pogue
Mid-sized farmhouse light wood floor and black floor kitchen/dining room combo photo in Denver with white walls
Mid-sized farmhouse light wood floor and black floor kitchen/dining room combo photo in Denver with white walls

 Custom Design & Construction
We had the pleasure of being featured in the Spring 2017 Home issue of Southbay Magazine. Showcased is an addition in south Redondo Beach where the goal was to bring the outdoors in. See the full spread for details on the project and our firm: http://www.oursouthbay.com/custom-design-construction-4/
Find the right local pro for your project
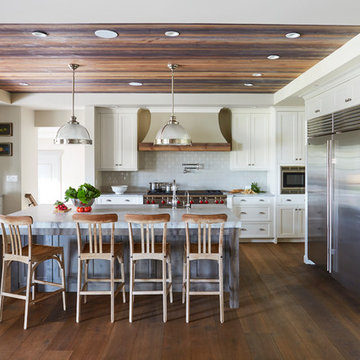
 Brehm Architects
Kaskel Photo
Inspiration for a large timeless u-shaped medium tone wood floor and brown floor enclosed kitchen remodel in Chicago with an island, a farmhouse sink, shaker cabinets, white cabinets, gray backsplash, subway tile backsplash, stainless steel appliances and marble countertops
Inspiration for a large timeless u-shaped medium tone wood floor and brown floor enclosed kitchen remodel in Chicago with an island, a farmhouse sink, shaker cabinets, white cabinets, gray backsplash, subway tile backsplash, stainless steel appliances and marble countertops
 User

UserEmily Lauren Interiors
Example of a trendy galley light wood floor and beige floor kitchen design in Austin with an undermount sink, flat-panel cabinets, black cabinets, white backsplash, black appliances, an island and white countertops
Example of a trendy galley light wood floor and beige floor kitchen design in Austin with an undermount sink, flat-panel cabinets, black cabinets, white backsplash, black appliances, an island and white countertops

Inspiration for a mid-sized transitional galley brown floor and porcelain tile kitchen remodel in New York with an undermount sink, white cabinets, quartz countertops, white backsplash, marble backsplash, no island, recessed-panel cabinets and stainless steel appliances

 Fedewa Custom Works
This was a rustic walnut kitchen we built for Jessen Construction. The Island is painted a custom blue grey color that the homeowner chose. The island top is walnut. The range is by Lacanche.
The photograph is by Tim Murphy Photography.

Sponsored
Westerville, OH

Custom Home Works
Franklin County's Award-Winning Design, Build and Remodeling Expert

 McCutcheon Construction Inc.
The old kitchen and pantry spaces were combined to create this spacious work area for the owner who is a renowned chef. Robert Vente Photography
Mid-sized elegant galley vinyl floor and multicolored floor enclosed kitchen photo in San Francisco with a farmhouse sink, shaker cabinets, white cabinets, marble countertops, gray backsplash, marble backsplash, stainless steel appliances, no island and gray countertops
Mid-sized elegant galley vinyl floor and multicolored floor enclosed kitchen photo in San Francisco with a farmhouse sink, shaker cabinets, white cabinets, marble countertops, gray backsplash, marble backsplash, stainless steel appliances, no island and gray countertops
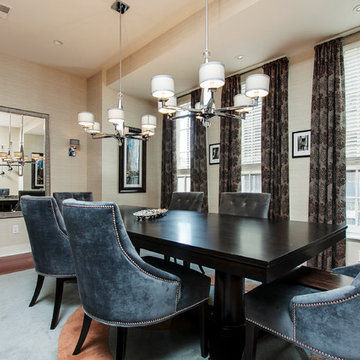
 Abitare Design Studio, LLC
Example of a large trendy dark wood floor kitchen/dining room combo design in Philadelphia with beige walls and no fireplace
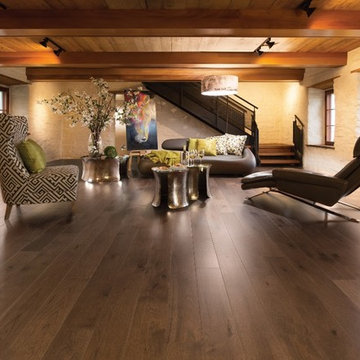
 Design, Kitchen, Bath N' More
Basement - large modern look-out dark wood floor and brown floor basement idea in Other with white walls
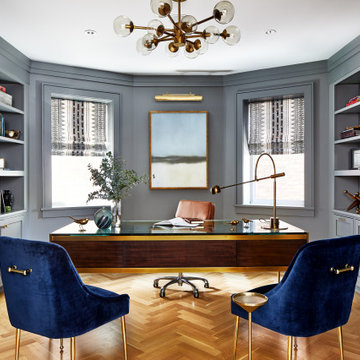
 Breeze Giannasio Interiors
Example of a large transitional freestanding desk brown floor and medium tone wood floor study room design in Los Angeles with gray walls

 Current Designed + Built
Inspiration for a large timeless master gray tile and marble tile mosaic tile floor and white floor bathroom remodel in Los Angeles with white cabinets, gray walls and an undermount sink

 Sason Builders
Inspiration for a small modern 3/4 white tile and ceramic tile cement tile floor and multicolored floor alcove shower remodel in New York with flat-panel cabinets, black cabinets, a one-piece toilet, gray walls, a console sink and a hinged shower door

Sponsored
Delaware, OH

Buckeye Basements, Inc.
Central Ohio's Basement Finishing ExpertsBest Of Houzz '13-'21
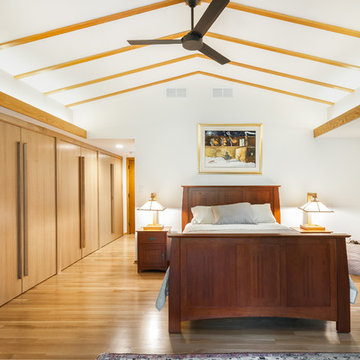
 Studio Z Architecture
The master suite in this 1970’s Frank Lloyd Wright-inspired home was transformed from open and awkward to clean and crisp. The original suite was one large room with a sunken tub, pedestal sink, and toilet just a few steps up from the bedroom, which had a full wall of patio doors. The roof was rebuilt so the bedroom floor could be raised so that it is now on the same level as the bathroom (and the rest of the house). Rebuilding the roof gave an opportunity for the bedroom ceilings to be vaulted, and wood trim, soffits, and uplighting enhance the Frank Lloyd Wright connection. The interior space was reconfigured to provide a private master bath with a soaking tub and a skylight, and a private porch was built outside the bedroom.
Contractor: Meadowlark Design + Build
Interior Designer: Meadowlark Design + Build
Photographer: Emily Rose Imagery

 DC Fine Homes Inc.
DC Fine Homes Inc.
Eat-in kitchen - mid-sized rustic light wood floor and brown floor eat-in kitchen idea in Portland with shaker cabinets, dark wood cabinets, an island, a double-bowl sink, green backsplash, glass tile backsplash and gray countertops
Eat-in kitchen - mid-sized rustic light wood floor and brown floor eat-in kitchen idea in Portland with shaker cabinets, dark wood cabinets, an island, a double-bowl sink, green backsplash, glass tile backsplash and gray countertops

 Laratta Homes Ltd
Zoon Media
Eat-in kitchen - large traditional l-shaped medium tone wood floor and brown floor eat-in kitchen idea in Calgary with an undermount sink, raised-panel cabinets, white cabinets, gray backsplash, mosaic tile backsplash, two islands, granite countertops and stainless steel appliances
Eat-in kitchen - large traditional l-shaped medium tone wood floor and brown floor eat-in kitchen idea in Calgary with an undermount sink, raised-panel cabinets, white cabinets, gray backsplash, mosaic tile backsplash, two islands, granite countertops and stainless steel appliances

 Barnards Carpet One Floor & Home
vinyl flooring
Example of a large classic l-shaped vinyl floor eat-in kitchen design in Miami with raised-panel cabinets, white backsplash, subway tile backsplash, stainless steel appliances, an island, beige cabinets and marble countertops
Example of a large classic l-shaped vinyl floor eat-in kitchen design in Miami with raised-panel cabinets, white backsplash, subway tile backsplash, stainless steel appliances, an island, beige cabinets and marble countertops


 Owensboro Carpet One Floor & Home
Great room - large contemporary ceramic tile and gray floor great room idea in Other with white walls and no fireplace

 Sundance Tile and Carpentry
Example of a mid-sized transitional beige tile, gray tile and marble tile bathroom design in Other with beige walls

 building Lab, inc.
photo: scott hargis
Example of a mid-sized trendy u-shaped porcelain tile and gray floor kitchen design in San Francisco with flat-panel cabinets, medium tone wood cabinets, stainless steel appliances, an undermount sink, quartz countertops, an island and metallic backsplash
Example of a mid-sized trendy u-shaped porcelain tile and gray floor kitchen design in San Francisco with flat-panel cabinets, medium tone wood cabinets, stainless steel appliances, an undermount sink, quartz countertops, an island and metallic backsplash
142