
Search results for "Flooring" in Home Design Ideas
 cityhomeCOLLECTIVE
Kerri Fukui

Inspiration for a mid-sized eclectic open concept medium tone wood floor and brown floor living room remodel in Salt Lake City with white walls, a standard fireplace and a stone fireplace
Inspiration for a mid-sized eclectic open concept medium tone wood floor and brown floor living room remodel in Salt Lake City with white walls, a standard fireplace and a stone fireplace
 Cheryl McCracken Interiors,Inc

Living room - large transitional open concept medium tone wood floor and brown floor living room idea in Boston with gray walls, a standard fireplace, a music area, a wood fireplace surround and no tv
 User
UserEntry Way
Photo: Elizabeth Dooley

Mid-sized transitional light wood floor entryway photo in New York with gray walls and a glass front door
Mid-sized transitional light wood floor entryway photo in New York with gray walls and a glass front door
Find the right local pro for your project
 DGS Flooring

Mid-sized arts and crafts wooden straight wood railing staircase photo in Los Angeles with painted risers

 Monarch & Maker
This remodel was completed in 2015 in The Woodlands, TX and demonstrates our ability to incorporate the bold tastes of our clients within a functional and colorful living space.

 Opustone
Bianco Mykonos countertops & backsplash
Example of a large transitional u-shaped porcelain tile and brown floor kitchen design in Miami with a drop-in sink, white cabinets, marble countertops, multicolored backsplash, stone slab backsplash, stainless steel appliances, an island, shaker cabinets and gray countertops
Example of a large transitional u-shaped porcelain tile and brown floor kitchen design in Miami with a drop-in sink, white cabinets, marble countertops, multicolored backsplash, stone slab backsplash, stainless steel appliances, an island, shaker cabinets and gray countertops

 Brooke Wagner Design
Example of a large transitional black tile and mosaic tile mosaic tile floor and black floor corner shower design in Orange County with an undermount sink, white cabinets, an undermount tub, soapstone countertops, gray walls and shaker cabinets

Sponsored
Columbus, OH

Hope Restoration & General Contracting
Columbus Design-Build, Kitchen & Bath Remodeling, Historic Renovations
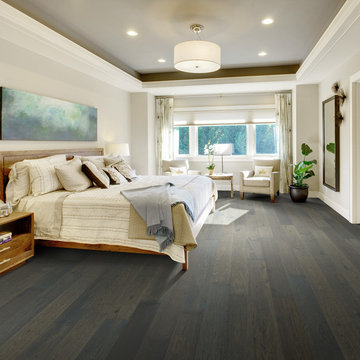
 Adams Family Floors
The floor is Hallmark Floors Fitzgerald from the Novella Collection. To see the rest of the colors in the collection click here: http://hallmarkfloors.com/hallmark-hardwoods/novella-hardwood-collection/
Much like the great writing that came from the names in this collection, Novella offers something for everyone. It showcases the best in Hallmark Floors design and is their most diverse collection!

 Sun Soul Style Interiors
Example of a trendy open concept light wood floor and brown floor living room design in Boston with beige walls and a tv stand

 Penny Black Interiors LLC.
The architecture of this mid-century ranch in Portland’s West Hills oozes modernism’s core values. We wanted to focus on areas of the home that didn’t maximize the architectural beauty. The Client—a family of three, with Lucy the Great Dane, wanted to improve what was existing and update the kitchen and Jack and Jill Bathrooms, add some cool storage solutions and generally revamp the house.
We totally reimagined the entry to provide a “wow” moment for all to enjoy whilst entering the property. A giant pivot door was used to replace the dated solid wood door and side light.
We designed and built new open cabinetry in the kitchen allowing for more light in what was a dark spot. The kitchen got a makeover by reconfiguring the key elements and new concrete flooring, new stove, hood, bar, counter top, and a new lighting plan.
Our work on the Humphrey House was featured in Dwell Magazine.
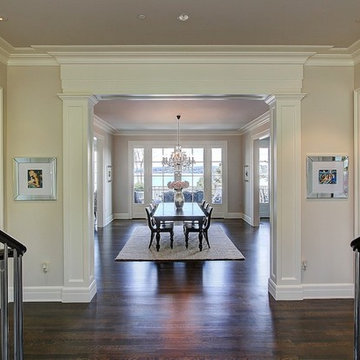
 Seattle Staged to Sell and Design LLC
Travis Peterson
Example of a large transitional dark wood floor and brown floor hallway design in Seattle with beige walls
Example of a large transitional dark wood floor and brown floor hallway design in Seattle with beige walls

 Robert Paige Cabinetry LLC
Photography by William Quarles
Cabinetry designed and built by Robert Paige Cabinetry
Open concept kitchen - mid-sized transitional l-shaped light wood floor open concept kitchen idea in Charleston with shaker cabinets, white cabinets, wood countertops, gray backsplash, stainless steel appliances, a single-bowl sink, glass tile backsplash and an island
Open concept kitchen - mid-sized transitional l-shaped light wood floor open concept kitchen idea in Charleston with shaker cabinets, white cabinets, wood countertops, gray backsplash, stainless steel appliances, a single-bowl sink, glass tile backsplash and an island
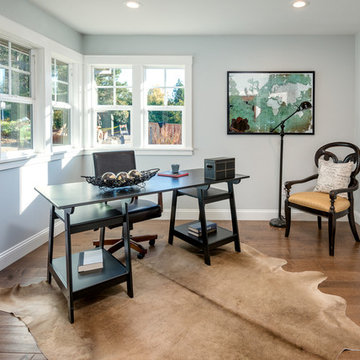
 Four Seasons Design Team
Home office - mid-sized cottage freestanding desk medium tone wood floor and beige floor home office idea in San Francisco with blue walls

Sponsored
Sunbury, OH

J.Holderby - Renovations
Franklin County's Leading General Contractors - 2X Best of Houzz!

 JMA INTERIOR DESIGN
Living room - large coastal formal and open concept medium tone wood floor living room idea in Miami with white walls, a standard fireplace and a wood fireplace surround

 Martin Horn, Inc.
Family room - large contemporary open concept concrete floor and brown floor family room idea in Other with a tv stand, gray walls and no fireplace
 Four Brothers Design + Build

Complete restoration of historic plantation home in Middlesex Virginia.
Inspiration for a mid-sized farmhouse wooden l-shaped staircase remodel in DC Metro with wooden risers
Inspiration for a mid-sized farmhouse wooden l-shaped staircase remodel in DC Metro with wooden risers

 Boren Construction
Michael Stadler - Stadler Studio
Mid-sized urban concrete floor and gray floor family room photo in Seattle with no fireplace, beige walls and a music area
Mid-sized urban concrete floor and gray floor family room photo in Seattle with no fireplace, beige walls and a music area

Sponsored
Sunbury, OH
J.Holderby - Renovations
Franklin County's Leading General Contractors - 2X Best of Houzz!

 Big-D Signature
Photo Credit: JLF Architecture
Example of a large mountain style dark wood floor great room design in Jackson with brown walls and no fireplace
Example of a large mountain style dark wood floor great room design in Jackson with brown walls and no fireplace
 Floor Coverings International-Central Kentucky
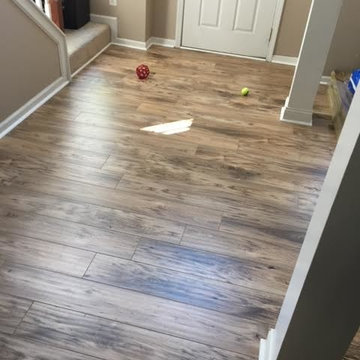
Hallway - mid-sized traditional brown floor hallway idea in Other with beige walls
 Johker Design

Gorgeous Modern Waterfront home with concrete floors,
walls of glass, open layout, glass stairs,
Living room - large contemporary open concept and formal concrete floor and gray floor living room idea in DC Metro with white walls, a standard fireplace, a tile fireplace and no tv
Living room - large contemporary open concept and formal concrete floor and gray floor living room idea in DC Metro with white walls, a standard fireplace, a tile fireplace and no tv
83