
Search results for "Flooring" in Home Design Ideas

 Bluestone Building, LLC
Example of a mid-sized classic galley dark wood floor and brown floor eat-in kitchen design in Birmingham with a farmhouse sink, recessed-panel cabinets, green cabinets, beige backsplash, stainless steel appliances, an island, mosaic tile backsplash and solid surface countertops
 Corine Maggio Design
Photo cred: Chipper Hatter

Inspiration for a large coastal master gray tile and porcelain tile light wood floor freestanding bathtub remodel in San Francisco with raised-panel cabinets, white cabinets, white walls, an undermount sink, wood countertops, a two-piece toilet and beige countertops
Inspiration for a large coastal master gray tile and porcelain tile light wood floor freestanding bathtub remodel in San Francisco with raised-panel cabinets, white cabinets, white walls, an undermount sink, wood countertops, a two-piece toilet and beige countertops
 Distinctive Remodeling, LLC
New View Photograghy

Large elegant dark wood floor enclosed dining room photo in Raleigh with beige walls
Large elegant dark wood floor enclosed dining room photo in Raleigh with beige walls
Find the right local pro for your project

 Martin Horn, Inc.
Mid-sized trendy enclosed concrete floor and beige floor living room photo in Other with a music area, gray walls, no fireplace and no tv
 328 Design Group

Example of a huge trendy light wood floor and brown floor kitchen/dining room combo design in Denver with beige walls

 Hayasa Flooring Design, Inc
Inspiration for a mid-sized modern light wood floor eat-in kitchen remodel in San Francisco with a single-bowl sink, flat-panel cabinets, white cabinets, white backsplash, an island, marble countertops, white appliances and gray countertops
 FoxLin Architects

View of master bedroom.
Photography by Rob Kassabian
Large trendy master dark wood floor and brown floor bedroom photo in New York with white walls and no fireplace
Large trendy master dark wood floor and brown floor bedroom photo in New York with white walls and no fireplace

Sponsored
Columbus, OH

Wannemacher Interiors
Customized Award-Winning Interior Design Solutions in Franklin Cnty OH
 Stephenson Design Collective
Alpinfoto
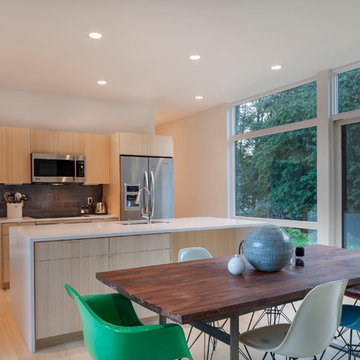
Example of a small minimalist galley light wood floor open concept kitchen design in Seattle with an undermount sink, flat-panel cabinets, light wood cabinets, gray backsplash, stainless steel appliances, quartz countertops and an island
Example of a small minimalist galley light wood floor open concept kitchen design in Seattle with an undermount sink, flat-panel cabinets, light wood cabinets, gray backsplash, stainless steel appliances, quartz countertops and an island
 Signature Floors, Inc.
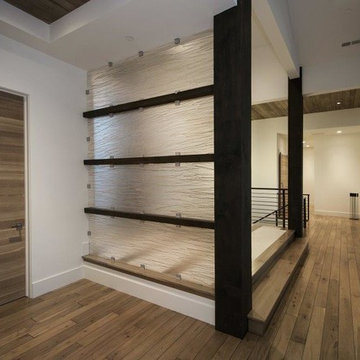
Mid-sized trendy medium tone wood floor entryway photo in Salt Lake City with white walls
 Hask Custom Homes

Large transitional master dark wood floor bathroom photo in Atlanta with beaded inset cabinets, gray cabinets, gray walls, an undermount sink, marble countertops and a hinged shower door
 Danielle Rios Design Studio
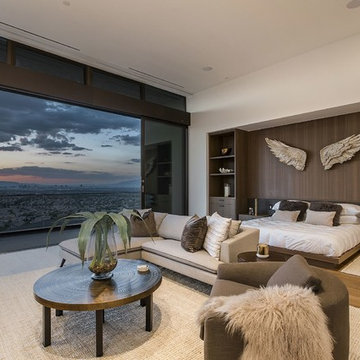
Bedroom - huge contemporary master medium tone wood floor and brown floor bedroom idea in Las Vegas with white walls

 Tile Setters Hawaii LLC
porcelain tile planks (up to 96" x 8")
Example of a large trendy l-shaped beige floor and porcelain tile enclosed kitchen design in Hawaii with flat-panel cabinets, medium tone wood cabinets, an island, a drop-in sink, window backsplash, quartz countertops, white backsplash and paneled appliances
Example of a large trendy l-shaped beige floor and porcelain tile enclosed kitchen design in Hawaii with flat-panel cabinets, medium tone wood cabinets, an island, a drop-in sink, window backsplash, quartz countertops, white backsplash and paneled appliances

 Doug Walter Architect
A guest bath lavatory area by Doug Walter , Architect. Custom alder cabinetry holds a copper vessel sink. Twin sconces provide generous lighting, and are supplemented by downlights on dimmers as well. Slate floors carry through the rustic Colorado theme. Construction by Cadre Construction, cabinets fabricated by Genesis Innovations. Photography by Emily Minton Redfield

Sponsored
Columbus, OH

Hope Restoration & General Contracting
Columbus Design-Build, Kitchen & Bath Remodeling, Historic Renovations
 Jennifer Messina Interiors

Inspiration for a mid-sized scandinavian master light wood floor and beige floor bedroom remodel in San Francisco with beige walls and no fireplace
 Central Valley Floor Design
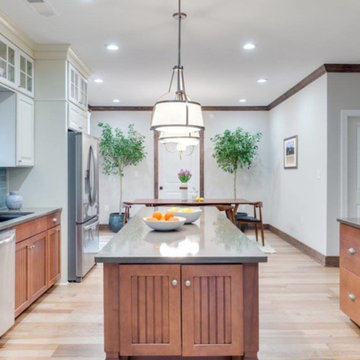
Eat-in kitchen - large transitional galley light wood floor and beige floor eat-in kitchen idea in Sacramento with an undermount sink, recessed-panel cabinets, medium tone wood cabinets, quartz countertops, blue backsplash, glass tile backsplash, stainless steel appliances, an island and gray countertops
 Landry & Arcari Rugs and Carpeting

Designer Amanda Reid selected Landry & Arcari rugs for this recent Victorian restoration featured on This Old House on PBS. The goal for the project was to bring the home back to its original Victorian style after a previous owner removed many classic architectural details.
Eric Roth

 Sterling Homes
Eat-in kitchen - large traditional l-shaped medium tone wood floor and brown floor eat-in kitchen idea in Cincinnati with flat-panel cabinets, white cabinets, stainless steel appliances, an island, an undermount sink, solid surface countertops, white backsplash, glass sheet backsplash and gray countertops

Sponsored
Columbus, OH
Wannemacher Interiors
Customized Award-Winning Interior Design Solutions in Franklin Cnty OH
 C & M Wood Flooring Center, Inc.

Large transitional wooden curved metal railing staircase photo in Miami with painted risers

 Interiors by Popov
This is by far everybody’s favorite space. The kitchen is definitely the heart of the home where the dinner is getting ready, the homework is done, and in the family room the whole family can relax in front of the fireplace, while watching TV, listening to music, or playing video games. Whites with warm walnuts, light marble, and splashes of color are the key features in this modern family headquarters.
The kitchen was meticulously designed to accommodate storage for numerous kitchen gadgets, cookware, and dinnerware that the family owned. Behind these simple and clean contemporary kitchen cabinet doors, there are multiple ergonomic and functional features that make this kitchen a modern chef’s dream
 Divine Flooring
Malbec Homes
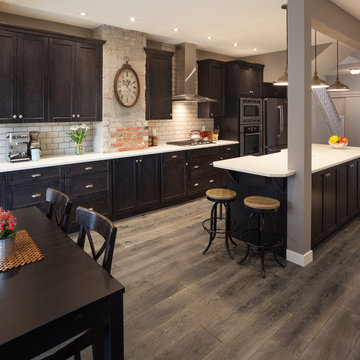
Mid-sized transitional galley dark wood floor and brown floor open concept kitchen photo in Calgary with a farmhouse sink, recessed-panel cabinets, dark wood cabinets, quartz countertops, white backsplash, subway tile backsplash, stainless steel appliances, an island and white countertops
Mid-sized transitional galley dark wood floor and brown floor open concept kitchen photo in Calgary with a farmhouse sink, recessed-panel cabinets, dark wood cabinets, quartz countertops, white backsplash, subway tile backsplash, stainless steel appliances, an island and white countertops
84