
Search results for "Flooring" in Home Design Ideas

 OSMOND DESIGNS
Bathroom - large transitional master white tile and ceramic tile marble floor, white floor and double-sink bathroom idea in Salt Lake City with gray cabinets, a two-piece toilet, gray walls, an undermount sink, quartz countertops, a hinged shower door, white countertops, a built-in vanity and shaker cabinets

 Leader Flooring
Vinyl Plank installation by Leader Flooring.
Small elegant vinyl floor and brown floor hallway photo in Los Angeles with blue walls
Small elegant vinyl floor and brown floor hallway photo in Los Angeles with blue walls

 Mohawk Flooring
Mohawk's laminate Cottage Villa flooring with #ArmorMax finish in Cheyenne Rock Oak.
Inspiration for a mid-sized farmhouse open concept and formal medium tone wood floor and gray floor living room remodel in Atlanta with multicolored walls, no fireplace and no tv
Inspiration for a mid-sized farmhouse open concept and formal medium tone wood floor and gray floor living room remodel in Atlanta with multicolored walls, no fireplace and no tv
Find the right local pro for your project

 Sogno Design Group
Photos by Langdon Clay
Mid-sized country master slate floor bathroom photo in San Francisco with medium tone wood cabinets, flat-panel cabinets, gray walls, a two-piece toilet, an undermount sink and solid surface countertops
Mid-sized country master slate floor bathroom photo in San Francisco with medium tone wood cabinets, flat-panel cabinets, gray walls, a two-piece toilet, an undermount sink and solid surface countertops

 Authentic Designs & Remodeling Inc.
Contemporary dining location with la covered cabinetry quartz countertops and simulated ostrich skin fabric.
Inspiration for a large contemporary dark wood floor and brown floor enclosed dining room remodel in San Diego with green walls and no fireplace
Inspiration for a large contemporary dark wood floor and brown floor enclosed dining room remodel in San Diego with green walls and no fireplace

 Landry & Arcari Rugs and Carpeting
Michael J. Lee Photography. Ikat Design rug hand woven in Pakistan via Landry & Arcari Rugs and Carpeting.
Large transitional gender-neutral medium tone wood floor walk-in closet photo in Boston with recessed-panel cabinets and beige cabinets
Large transitional gender-neutral medium tone wood floor walk-in closet photo in Boston with recessed-panel cabinets and beige cabinets

 Carriage Lane Design-Build Inc.
Inspiration for a mid-sized transitional ceramic tile hallway remodel in Toronto with white walls

Sponsored
Delaware, OH

Buckeye Basements, Inc.
Central Ohio's Basement Finishing ExpertsBest Of Houzz '13-'21

 Studio Geiger Architecture
Allyson Lubow
Kids' room - large transitional boy light wood floor and beige floor kids' room idea in New York with white walls
Kids' room - large transitional boy light wood floor and beige floor kids' room idea in New York with white walls

 Tenhulzen Remodeling
Reconfiguration of the exising kitchen/living room area yielded a more gracious entertaining space with unobstructed views and natural lighting.
The pre-finished flooring is a 5" width plank from Dansk Hardwood: Vintage Birch Hard-scraped Solid in the "Toast" finish with satin sheen. Last I checked, it was discontinued by the manufacturer.

 Abelow Sherman Architects LLC
Bedroom - large coastal master painted wood floor and blue floor bedroom idea in New York with white walls and no fireplace
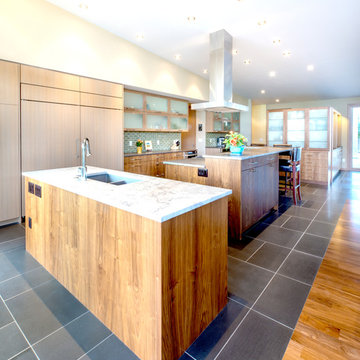
 Bobbie McCallum Interiors LLC
Basalt blue-gray stone tiles meet engineered walnut flooring at the transition from Kitchen to Dining space. Two large islands provide work space and informal eating/bar areas. The island in the foreground is handy to the patio and barbeque.

 Dan Nelson, Designs Northwest Architects
Cabana with Murphy beds down. Photography by Lucas Henning.
Example of a small trendy guest concrete floor and gray floor bedroom design in Seattle with brown walls
Example of a small trendy guest concrete floor and gray floor bedroom design in Seattle with brown walls
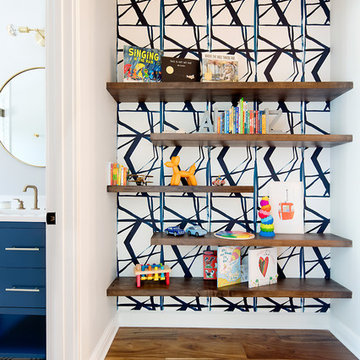
 Etch Design Group
While the bathroom portion of this project has received press and accolades, the other aspects of this renovation are just as spectacular. A book nook just outside the bathroom has an eclectic Katie Kime wallpaper that stands as the backdrop for walnut floating shelves. Unique and colorful elements reside throughout this home, along with stark paint contrasts and patterns galore.


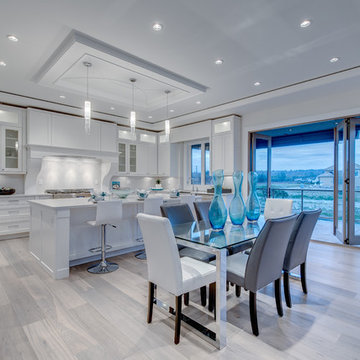
 Studio Ten Interior Design Ltd.
Example of a mid-sized transitional u-shaped light wood floor and beige floor open concept kitchen design in Vancouver with recessed-panel cabinets, white cabinets, white backsplash, stainless steel appliances, an island and a farmhouse sink
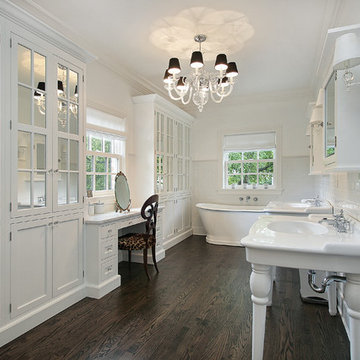
 Southern Decadence Design
Freestanding bathtub - large traditional master white tile and subway tile dark wood floor and brown floor freestanding bathtub idea in Charlotte with shaker cabinets, white cabinets, white walls and a console sink
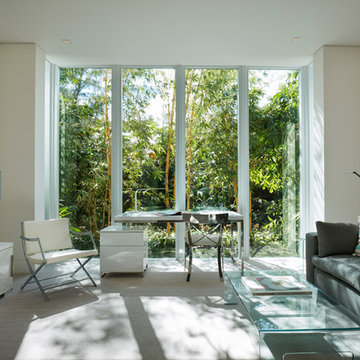
 Ocean Blue Custom Homes
Home office - mid-sized contemporary freestanding desk carpeted home office idea in Miami with white walls

 Hayasa Flooring Design, Inc
Mid-sized minimalist l-shaped light wood floor and beige floor open concept kitchen photo in San Francisco with an undermount sink, flat-panel cabinets, light wood cabinets, marble countertops, white backsplash, stainless steel appliances, an island, glass sheet backsplash and gray countertops

Sponsored
Columbus, OH

Hope Restoration & General Contracting
Columbus Design-Build, Kitchen & Bath Remodeling, Historic Renovations

 Corine Maggio Design
This adorable beach cottage is in the heart of the village of La Jolla in San Diego. The goals were to brighten up the space and be the perfect beach get-away for the client whose permanent residence is in Arizona. Some of the ways we achieved the goals was to place an extra high custom board and batten in the great room and by refinishing the kitchen cabinets (which were in excellent shape) white. We created interest through extreme proportions and contrast. Though there are a lot of white elements, they are all offset by a smaller portion of very dark elements. We also played with texture and pattern through wallpaper, natural reclaimed wood elements and rugs. This was all kept in balance by using a simplified color palate minimal layering.
I am so grateful for this client as they were extremely trusting and open to ideas. To see what the space looked like before the remodel you can go to the gallery page of the website www.cmnaturaldesigns.com
Photography by: Chipper Hatter
 Martin's Floor Covering

Small transitional medium tone wood floor and brown floor enclosed dining room photo in Orange County with white walls and no fireplace
 Glenn Layton Homes
Glenn Layton Homes, LLC, "Building Your Coastal Lifestyle"
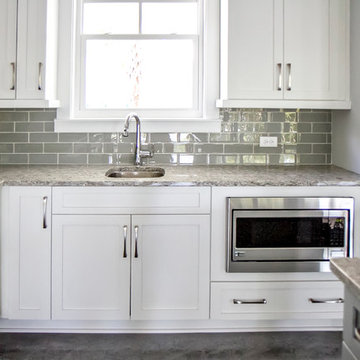
Inspiration for a mid-sized coastal l-shaped concrete floor eat-in kitchen remodel in Jacksonville with an undermount sink, shaker cabinets, white cabinets, granite countertops, gray backsplash, subway tile backsplash, stainless steel appliances and an island
Inspiration for a mid-sized coastal l-shaped concrete floor eat-in kitchen remodel in Jacksonville with an undermount sink, shaker cabinets, white cabinets, granite countertops, gray backsplash, subway tile backsplash, stainless steel appliances and an island
95