
Search results for "Flooring" in Home Design Ideas
 Mitch Wise Design,Inc.
www.steinbergerphotos.com

Kitchen - large traditional u-shaped medium tone wood floor and brown floor kitchen idea in Milwaukee with an undermount sink, glass-front cabinets, white cabinets, white backsplash, an island, wood backsplash and stainless steel appliances
Kitchen - large traditional u-shaped medium tone wood floor and brown floor kitchen idea in Milwaukee with an undermount sink, glass-front cabinets, white cabinets, white backsplash, an island, wood backsplash and stainless steel appliances
 HomeTronics Lifestyles, LLC

Inspiration for a large timeless enclosed medium tone wood floor and brown floor home theater remodel in New York with green walls and a projector screen

 Legno Bastone Wide Plank Flooring
Kitchen - mid-sized transitional galley medium tone wood floor kitchen idea in Miami with an undermount sink, recessed-panel cabinets, white cabinets, granite countertops, white backsplash, stainless steel appliances, an island and stone slab backsplash
Find the right local pro for your project
 Blackband Design
Our fun, Bohemian-inspired interpretation of nautical in Newport Beach, CA.
Interior Design by: Blackband Design
Phone: 949.872.2234
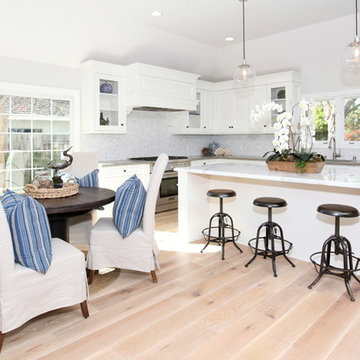
Inspiration for a coastal l-shaped light wood floor and beige floor eat-in kitchen remodel in Orange County with white cabinets, white backsplash and stainless steel appliances
Inspiration for a coastal l-shaped light wood floor and beige floor eat-in kitchen remodel in Orange County with white cabinets, white backsplash and stainless steel appliances
 Art Tile
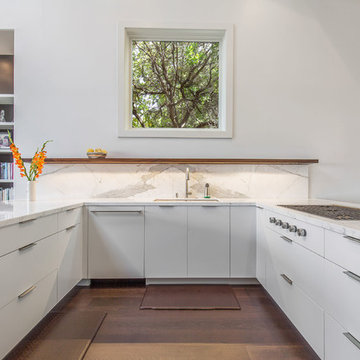
Inspiration for a craftsman u-shaped medium tone wood floor and brown floor kitchen remodel in San Francisco with an undermount sink, flat-panel cabinets, white cabinets, marble countertops, white backsplash, marble backsplash, paneled appliances, a peninsula and white countertops

 Wood Specialties, Inc.
Mid-sized transitional l-shaped dark wood floor and brown floor kitchen photo in Omaha with an undermount sink, granite countertops, stainless steel appliances, an island, subway tile backsplash, recessed-panel cabinets, beige cabinets, gray backsplash and black countertops

 Fred Parker Company, Inc.

This magnificent European style estate located in Mira Vista Country Club has a beautiful panoramic view of a private lake. The exterior features sandstone walls and columns with stucco and cast stone accents, a beautiful swimming pool overlooking the lake, and an outdoor living area and kitchen for entertaining. The interior features a grand foyer with an elegant stairway with limestone steps, columns and flooring. The gourmet kitchen includes a stone oven enclosure with 48” Viking chef’s oven. This home is handsomely detailed with custom woodwork, two story library with wooden spiral staircase, and an elegant master bedroom and bath.
The home was design by Fred Parker, and building designer Richard Berry of the Fred Parker design Group. The intricate woodwork and other details were designed by Ron Parker AIBD Building Designer and Construction Manager.
Photos By: Bryce Moore-Rocket Boy Photos

Sponsored
Fredericksburg, OH

High Point Cabinets
Columbus' Experienced Custom Cabinet Builder | 4x Best of Houzz Winner
 Mega Builders
Martin King Photography
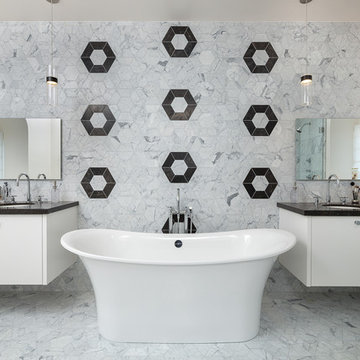
Example of a mid-sized trendy master gray tile and marble tile marble floor and gray floor freestanding bathtub design in Los Angeles with recessed-panel cabinets, white cabinets, quartzite countertops, gray walls and an undermount sink
Example of a mid-sized trendy master gray tile and marble tile marble floor and gray floor freestanding bathtub design in Los Angeles with recessed-panel cabinets, white cabinets, quartzite countertops, gray walls and an undermount sink

Inspiration for a mid-sized scandinavian single-wall light wood floor eat-in kitchen remodel in New York with flat-panel cabinets, white cabinets, marble countertops, black backsplash, stone slab backsplash, black appliances and an island

Example of a large trendy u-shaped vinyl floor and beige floor kitchen design in San Francisco with an undermount sink, shaker cabinets, black cabinets, multicolored backsplash, glass tile backsplash, stainless steel appliances, an island and gray countertops
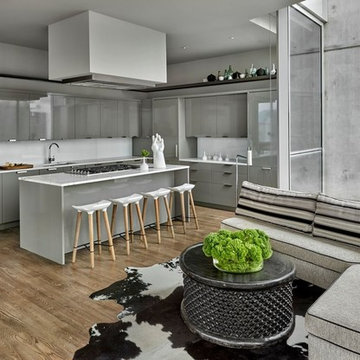
 Michael Del Piero Good Design
In this project, existing kitchen was reworked. Poggenpohl cabinetry was re-painted. Custom hood designed by Paul Konstant from Konstant Architecture Planning. A steel ledge was added for decorative reasons above the cabinetry.
Photo Credit: Tony Soluri

 Crescent Builds
Photo by Ross Anania
Urban concrete floor freestanding bathtub photo in Seattle with an undermount sink, open cabinets and a one-piece toilet
Urban concrete floor freestanding bathtub photo in Seattle with an undermount sink, open cabinets and a one-piece toilet

 Samuel Design Group
Kate Russell
Kitchen - large southwestern u-shaped ceramic tile and beige floor kitchen idea in Albuquerque with a farmhouse sink, shaker cabinets, white cabinets, beige backsplash, stainless steel appliances, an island, granite countertops and stone tile backsplash
Kitchen - large southwestern u-shaped ceramic tile and beige floor kitchen idea in Albuquerque with a farmhouse sink, shaker cabinets, white cabinets, beige backsplash, stainless steel appliances, an island, granite countertops and stone tile backsplash

Sponsored
Plain City, OH

Kuhns Contracting, Inc.
Central Ohio's Trusted Home Remodeler Specializing in Kitchens & Baths

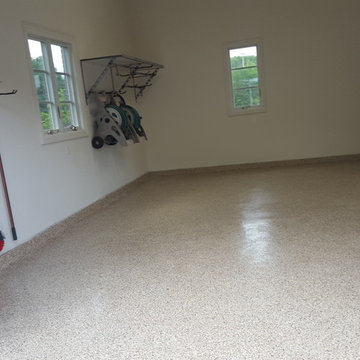
 Dream Garage and Closets
Epoxy flooring with Monkey Bar Shelving
Garage - mid-sized traditional attached two-car garage idea in Orange County
Garage - mid-sized traditional attached two-car garage idea in Orange County
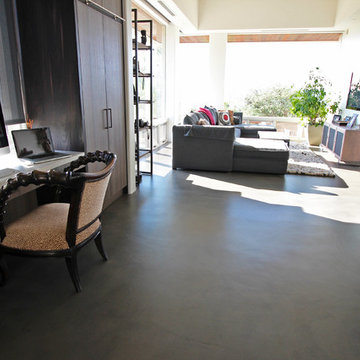
 Life Deck Coating Installations
Residential Interior Floor
Size: 2,500 square feet
Installation: TC Interior
Example of a large trendy built-in desk concrete floor and gray floor study room design in San Diego with white walls
Example of a large trendy built-in desk concrete floor and gray floor study room design in San Diego with white walls
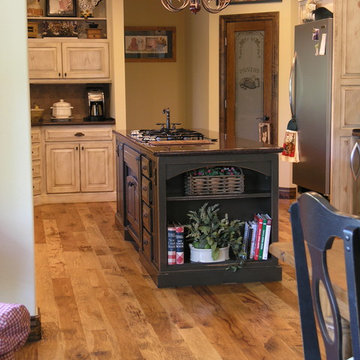
 Quality Floor Co.
Mid-sized elegant u-shaped medium tone wood floor eat-in kitchen photo in Oklahoma City with an undermount sink, raised-panel cabinets, light wood cabinets, granite countertops, beige backsplash, stainless steel appliances and an island

Sponsored
Sunbury, OH

J.Holderby - Renovations
Franklin County's Leading General Contractors - 2X Best of Houzz!

 AK Construction Enterprises Inc.
Inspiration for a large country l-shaped medium tone wood floor and brown floor enclosed kitchen remodel in San Francisco with a farmhouse sink, shaker cabinets, white cabinets, white backsplash, subway tile backsplash, stainless steel appliances, an island and quartzite countertops

 Faye Crowe
Large mountain style l-shaped travertine floor and beige floor eat-in kitchen photo in Denver with recessed-panel cabinets, dark wood cabinets, stainless steel appliances, an island, granite countertops, multicolored backsplash and matchstick tile backsplash
 Sears Architects
Ashley Avila

Entryway - large transitional concrete floor and gray floor entryway idea in Grand Rapids with white walls and a black front door
Entryway - large transitional concrete floor and gray floor entryway idea in Grand Rapids with white walls and a black front door
94