
Search results for "Floors crashed" in Home Design Ideas

 Fabiola Avelino Interiors
Mid-sized minimalist open concept medium tone wood floor and brown floor living room photo in Las Vegas with white walls, no fireplace and no tv
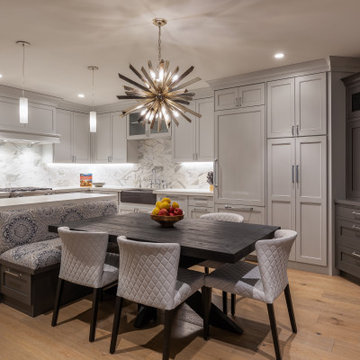
 Reed Design Group
Mid-sized transitional l-shaped light wood floor and beige floor eat-in kitchen photo in Denver with a farmhouse sink, recessed-panel cabinets, gray cabinets, quartz countertops, gray backsplash, marble backsplash, paneled appliances, an island and white countertops

 BAR Design + Construction
James Ray Spahn
Mid-sized transitional formal and enclosed light wood floor living room photo in Los Angeles with white walls, a standard fireplace, a plaster fireplace and no tv
Mid-sized transitional formal and enclosed light wood floor living room photo in Los Angeles with white walls, a standard fireplace, a plaster fireplace and no tv
Find the right local pro for your project

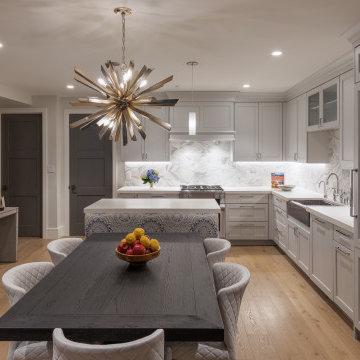 Reed Design Group
Eat-in kitchen - mid-sized transitional l-shaped light wood floor and beige floor eat-in kitchen idea in Denver with a farmhouse sink, recessed-panel cabinets, gray cabinets, quartz countertops, gray backsplash, marble backsplash, paneled appliances, an island and white countertops
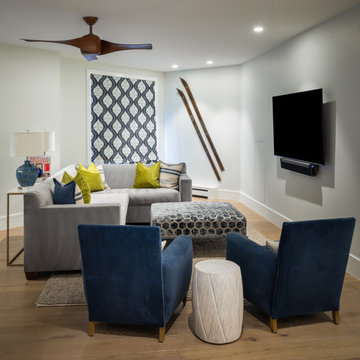 Reed Design Group
Example of a mid-sized transitional enclosed light wood floor and beige floor family room design in Denver with white walls, no fireplace and a wall-mounted tv

 Sheila Blay Baraga
This was a funky crash pad for the 15 year old who never had a room of their own. This was their 16th birthday surprise..they were over the moon!
Example of a mid-sized eclectic underground concrete floor, gray floor and wainscoting basement design in Salt Lake City with blue walls
Example of a mid-sized eclectic underground concrete floor, gray floor and wainscoting basement design in Salt Lake City with blue walls


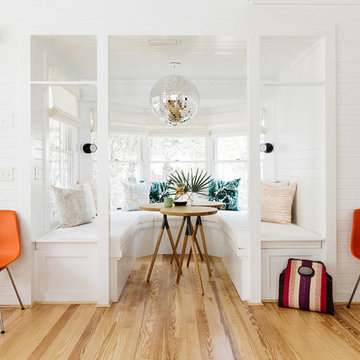
 Crowell + Co. Interiors
Small beach style light wood floor and brown floor breakfast nook photo with white walls and no fireplace
 Fabiola Avelino Interiors
Living room - mid-sized modern open concept medium tone wood floor and brown floor living room idea in Las Vegas with white walls, no fireplace and no tv

 Bellweather Design-Build
Small transitional l-shaped beige floor and porcelain tile open concept kitchen photo in Philadelphia with an undermount sink, shaker cabinets, white cabinets, white backsplash, stainless steel appliances, an island, white countertops, quartz countertops and ceramic backsplash


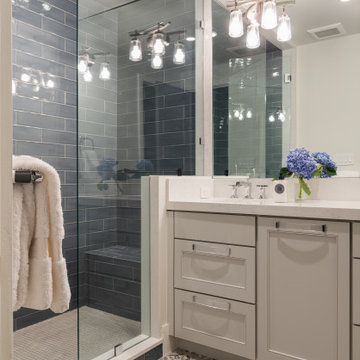 Reed Design Group
Inspiration for a mid-sized transitional 3/4 cement tile floor and multicolored floor alcove shower remodel in Denver with recessed-panel cabinets, gray cabinets, white walls, an undermount sink, quartzite countertops, a hinged shower door and white countertops

 Pettis Builders

Built-in bunk beds provide the perfect space for slumber parties with friends! The aqua blue paint is a fun way to introduce a pop of color while the bright white custom trim gives balance.
 Stacey Kocevar Designs, LLC

This used to be a completely unfinished basement with concrete floors, cinder block walls, and exposed floor joists above. The homeowners wanted to finish the space to include a wet bar, powder room, separate play room for their daughters, bar seating for watching tv and entertaining, as well as a finished living space with a television with hidden surround sound speakers throughout the space. They also requested some unfinished spaces; one for exercise equipment, and one for HVAC, water heater, and extra storage. With those requests in mind, I designed the basement with the above required spaces, while working with the contractor on what components needed to be moved. The homeowner also loved the idea of sliding barn doors, which we were able to use as at the opening to the unfinished storage/HVAC area.
 Cynthia Brannon Interiors
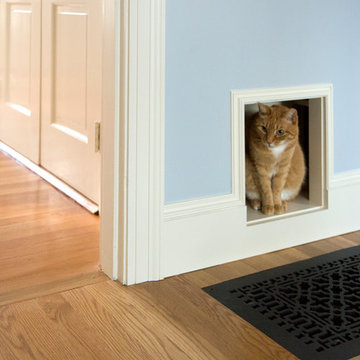
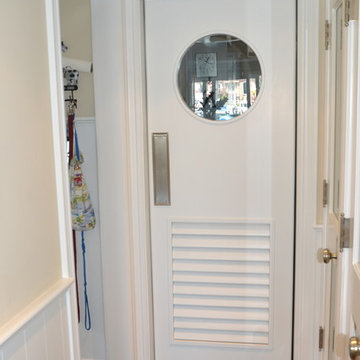
It is the busiest door in the house. People often come in and out with their hands full. The windowless laundry room is on the other side so the door needed to be vented. The porthole fit the style and prevents crashes.
 Elms Interior Design
Photography by Michael J. Lee

Inspiration for a huge transitional open concept dark wood floor and brown floor living room remodel in Boston with gray walls
Inspiration for a huge transitional open concept dark wood floor and brown floor living room remodel in Boston with gray walls

Sponsored
Westerville, OH

Custom Home Works
Franklin County's Award-Winning Design, Build and Remodeling Expert
 Fabiola Avelino Interiors
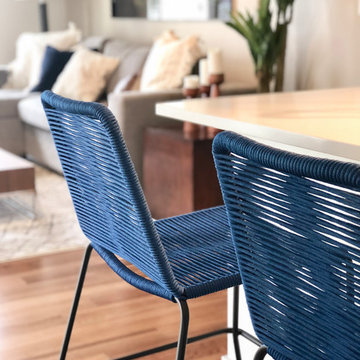
Open concept kitchen - small modern single-wall medium tone wood floor and brown floor open concept kitchen idea in Las Vegas with an undermount sink, flat-panel cabinets, medium tone wood cabinets, quartz countertops, stainless steel appliances, a peninsula and white countertops
 MODIVO LIGHT
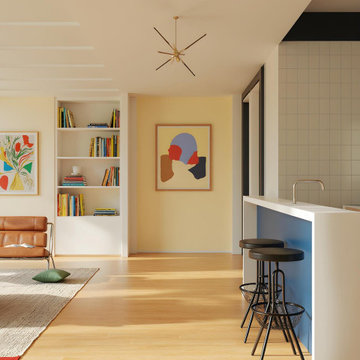
Yes!! Yes!!! Dopamine, Mid-century, and Bauhaus styles mixed together—friends, after seeing it, would just grab their bags and want to crash here!
Living room - 1950s formal and open concept light wood floor and beige floor living room idea in Los Angeles with beige walls and no fireplace
Living room - 1950s formal and open concept light wood floor and beige floor living room idea in Los Angeles with beige walls and no fireplace
 Reed Design Group

Corner shower - large transitional master light wood floor and beige floor corner shower idea in Denver with recessed-panel cabinets, gray cabinets, multicolored walls, an undermount sink, marble countertops, a hinged shower door and gray countertops
4