
Search results for "Floors crashed" in Home Design Ideas

 Floor Coverings International of East Lake
Example of a large classic hallway design in Tampa with yellow walls


Example of a mid-sized minimalist galley open concept kitchen design in Orlando with flat-panel cabinets, medium tone wood cabinets, wood countertops, gray backsplash, black appliances, an island and white countertops
Find the right local pro for your project
 Fine Custom Construction
Open Kitchen floor plan
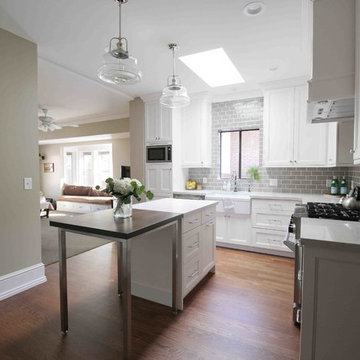
Inspiration for a mid-sized craftsman medium tone wood floor eat-in kitchen remodel in Salt Lake City with a farmhouse sink, shaker cabinets, white cabinets, gray backsplash, stainless steel appliances, an island and white countertops
Inspiration for a mid-sized craftsman medium tone wood floor eat-in kitchen remodel in Salt Lake City with a farmhouse sink, shaker cabinets, white cabinets, gray backsplash, stainless steel appliances, an island and white countertops
 LIFETIME FLOORING
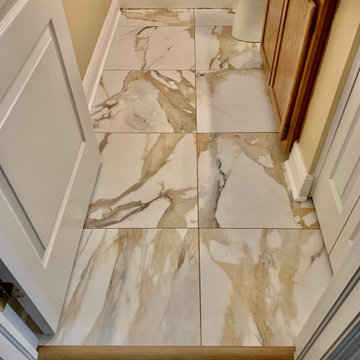
HAPPY FLOORS POLISHED PORCELAIN TILE 18X18 STYLE CRASH COLOR BEIGE
Example of a minimalist master porcelain tile bathroom design in Jacksonville
Example of a minimalist master porcelain tile bathroom design in Jacksonville

 Fine Custom Construction
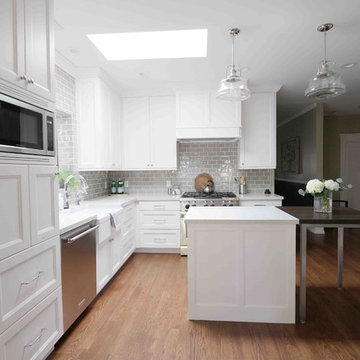
Open Kitchen floor plan
Mid-sized arts and crafts medium tone wood floor eat-in kitchen photo in Salt Lake City with a farmhouse sink, shaker cabinets, white cabinets, gray backsplash, stainless steel appliances, an island and white countertops
Mid-sized arts and crafts medium tone wood floor eat-in kitchen photo in Salt Lake City with a farmhouse sink, shaker cabinets, white cabinets, gray backsplash, stainless steel appliances, an island and white countertops

Sponsored
Plain City, OH

Kuhns Contracting, Inc.
Central Ohio's Trusted Home Remodeler Specializing in Kitchens & Baths
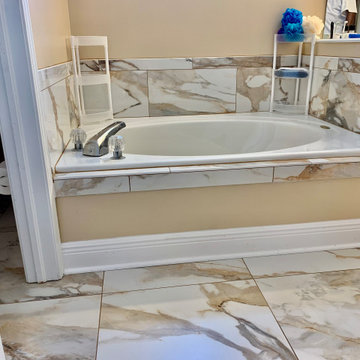 LIFETIME FLOORING
HAPPY FLOORS POLISHED PORCELAIN TILE 18X18 STYLE CRASH COLOR BEIGE
Minimalist master porcelain tile bathroom photo in Jacksonville
Minimalist master porcelain tile bathroom photo in Jacksonville
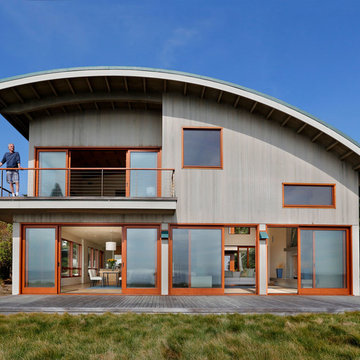
 Wormser + Associates Architects
This 4,500 sq. foot house is set on a spectacular coastal site overlooking the Yankee Point and the rocky Carmel coastline. The house is comprised of three volumes, each with a distinctive roof shape, and is organized around an outdoor courtyard that is screened from ocean breezes. Built with sustainable materials, each space enjoys dramatic views of the ocean crashing against the jagged California coastline.
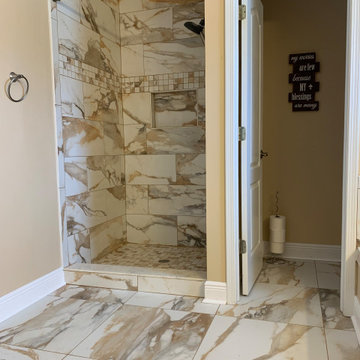 LIFETIME FLOORING
HAPPY FLOORS POLISHED PORCELAIN TILE 18X18 STYLE CRASH COLOR BEIGE
Bathroom - modern master porcelain tile bathroom idea in Jacksonville
Bathroom - modern master porcelain tile bathroom idea in Jacksonville



 Judith Balis Interiors
Allison Corona Photograpahy
Mid-sized farmhouse wooden l-shaped staircase photo in Boise with wooden risers
Mid-sized farmhouse wooden l-shaped staircase photo in Boise with wooden risers
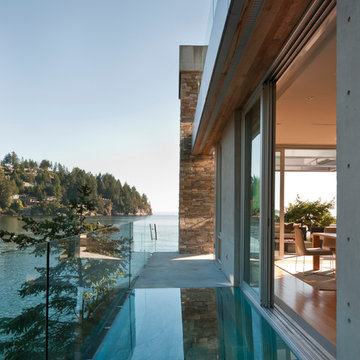
 Zacharko Yustin Architects
Glass bridge allows owner's to view the waves crashing under the house on the cliff below. Photo: Heather Ross
Inspiration for a contemporary balcony remodel in Vancouver with no cover
Inspiration for a contemporary balcony remodel in Vancouver with no cover

Sponsored
Columbus, OH

Structural Remodeling
Franklin County's Heavy Timber Specialists | Best of Houzz 2020!
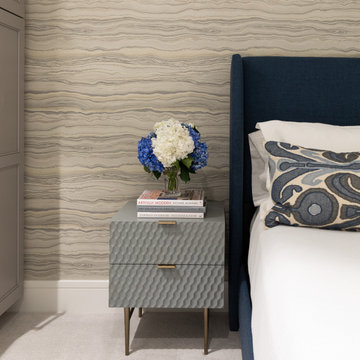
 Reed Design Group
Bedroom - mid-sized transitional master carpeted and gray floor bedroom idea in Denver with multicolored walls and no fireplace

 Matarozzi Pelsinger Builders
Reimagined as a quiet retreat on a mixed-use Mission block, this former munitions depot was transformed into a single-family residence by reworking existing forms. A bunker-like concrete structure was cut in half to form a covered patio that opens onto a new central courtyard. The residence behind was remodeled around a large central kitchen, with a combination skylight/hatch providing ample light and roof access. The multiple structures are tied together by untreated cedar siding, intended to gradually fade to grey to match the existing concrete and corrugated steel.
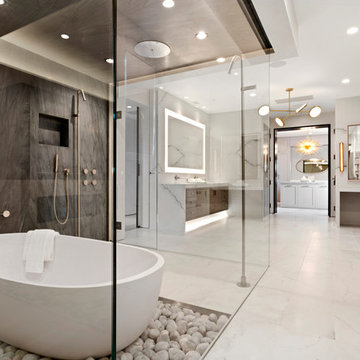
 DHD Architecture and Interior Design
"Dramatically positioned along Pelican Crest's prized front row, this Newport Coast House presents a refreshing modern aesthetic rarely available in the community. A comprehensive $6M renovation completed in December 2017 appointed the home with an assortment of sophisticated design elements, including white oak & travertine flooring, light fixtures & chandeliers by Apparatus & Ladies & Gentlemen, & SubZero appliances throughout. The home's unique orientation offers the region's best view perspective, encompassing the ocean, Catalina Island, Harbor, city lights, Palos Verdes, Pelican Hill Golf Course, & crashing waves. The eminently liveable floorplan spans 3 levels and is host to 5 bedroom suites, open social spaces, home office (possible 6th bedroom) with views & balcony, temperature-controlled wine and cigar room, home spa with heated floors, a steam room, and quick-fill tub, home gym, & chic master suite with frameless, stand-alone shower, his & hers closets, & sprawling ocean views. The rear yard is an entertainer's paradise with infinity-edge pool & spa, fireplace, built-in BBQ, putting green, lawn, and covered outdoor dining area. An 8-car subterranean garage & fully integrated Savant system complete this one of-a-kind residence. Residents of Pelican Crest enjoy 24/7 guard-gated patrolled security, swim, tennis & playground amenities of the Newport Coast Community Center & close proximity to the pristine beaches, world-class shopping & dining, & John Wayne Airport." via Cain Group / Pacific Sotheby's International Realty
Photo: Chris Snitko
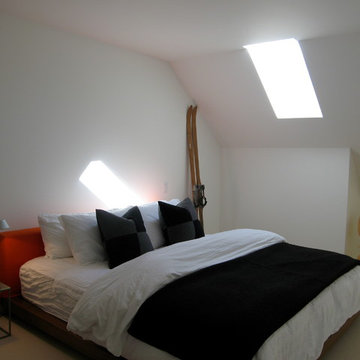 Zacharko Yustin Architects
A simple bedroom to crash in after a long day of skiing. Photo: David Yustin
Inspiration for a contemporary guest carpeted bedroom remodel in Vancouver with white walls
Inspiration for a contemporary guest carpeted bedroom remodel in Vancouver with white walls



 Piper Interior Design
We furnished this world traveler’s crash pad in a minimalist style. We layered neutrals and textures to create a space she could come home to and relax while in Vermont visiting friends and family. This condo is just steps to the waterfront and located in the trendy south end arts district.

 Edgell Building, Inc.
Dining room - large rustic dark wood floor dining room idea with white walls, a two-sided fireplace and a stone fireplace

 Pipkin Homes LLC
Bedroom and mid-sized transitional boy light wood floor kids' bedroom photo in Dallas with white walls
3