
Search results for "Floors crashed" in Home Design Ideas
 Stacey Kocevar Designs, LLC

This used to be a completely unfinished basement with concrete floors, cinder block walls, and exposed floor joists above. The homeowners wanted to finish the space to include a wet bar, powder room, separate play room for their daughters, bar seating for watching tv and entertaining, as well as a finished living space with a television with hidden surround sound speakers throughout the space. They also requested some unfinished spaces; one for exercise equipment, and one for HVAC, water heater, and extra storage. With those requests in mind, I designed the basement with the above required spaces, while working with the contractor on what components needed to be moved. The homeowner also loved the idea of sliding barn doors, which we were able to use as at the opening to the unfinished storage/HVAC area.
 Cynthia Brannon Interiors
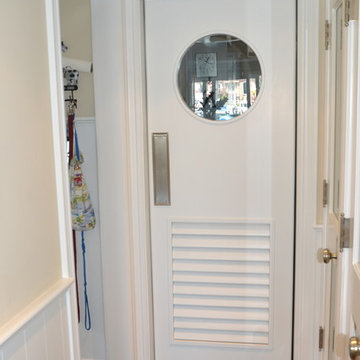
It is the busiest door in the house. People often come in and out with their hands full. The windowless laundry room is on the other side so the door needed to be vented. The porthole fit the style and prevents crashes.
 Fabiola Avelino Interiors
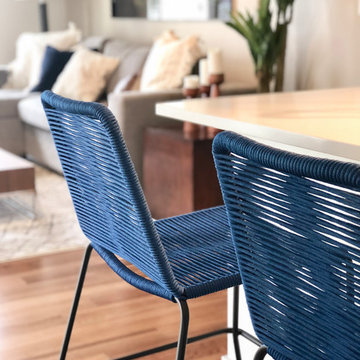
Open concept kitchen - small modern single-wall medium tone wood floor and brown floor open concept kitchen idea in Las Vegas with an undermount sink, flat-panel cabinets, medium tone wood cabinets, quartz countertops, stainless steel appliances, a peninsula and white countertops
Find the right local pro for your project
 Elms Interior Design
Photography by Michael J. Lee

Inspiration for a huge transitional open concept dark wood floor and brown floor living room remodel in Boston with gray walls
Inspiration for a huge transitional open concept dark wood floor and brown floor living room remodel in Boston with gray walls

 Reed Design Group
Corner shower - large transitional master light wood floor and beige floor corner shower idea in Denver with recessed-panel cabinets, gray cabinets, multicolored walls, an undermount sink, marble countertops, a hinged shower door and gray countertops
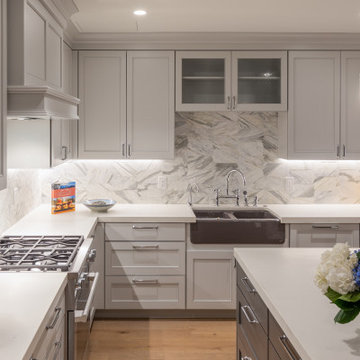 Reed Design Group
Eat-in kitchen - mid-sized transitional l-shaped light wood floor and beige floor eat-in kitchen idea in Denver with a farmhouse sink, recessed-panel cabinets, gray cabinets, quartz countertops, gray backsplash, marble backsplash, paneled appliances, an island and white countertops
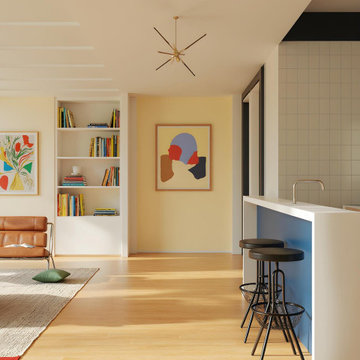
 MODIVO LIGHT
Yes!! Yes!!! Dopamine, Mid-century, and Bauhaus styles mixed together—friends, after seeing it, would just grab their bags and want to crash here!
Living room - 1950s formal and open concept light wood floor and beige floor living room idea in Los Angeles with beige walls and no fireplace
Living room - 1950s formal and open concept light wood floor and beige floor living room idea in Los Angeles with beige walls and no fireplace

Sponsored
Delaware, OH

Buckeye Basements, Inc.
Central Ohio's Basement Finishing ExpertsBest Of Houzz '13-'21

 DHD Architecture and Interior Design
"Dramatically positioned along Pelican Crest's prized front row, this Newport Coast House presents a refreshing modern aesthetic rarely available in the community. A comprehensive $6M renovation completed in December 2017 appointed the home with an assortment of sophisticated design elements, including white oak & travertine flooring, light fixtures & chandeliers by Apparatus & Ladies & Gentlemen, & SubZero appliances throughout. The home's unique orientation offers the region's best view perspective, encompassing the ocean, Catalina Island, Harbor, city lights, Palos Verdes, Pelican Hill Golf Course, & crashing waves. The eminently liveable floorplan spans 3 levels and is host to 5 bedroom suites, open social spaces, home office (possible 6th bedroom) with views & balcony, temperature-controlled wine and cigar room, home spa with heated floors, a steam room, and quick-fill tub, home gym, & chic master suite with frameless, stand-alone shower, his & hers closets, & sprawling ocean views. The rear yard is an entertainer's paradise with infinity-edge pool & spa, fireplace, built-in BBQ, putting green, lawn, and covered outdoor dining area. An 8-car subterranean garage & fully integrated Savant system complete this one of-a-kind residence. Residents of Pelican Crest enjoy 24/7 guard-gated patrolled security, swim, tennis & playground amenities of the Newport Coast Community Center & close proximity to the pristine beaches, world-class shopping & dining, & John Wayne Airport." via Cain Group / Pacific Sotheby's International Realty
Photo: Sam Frost
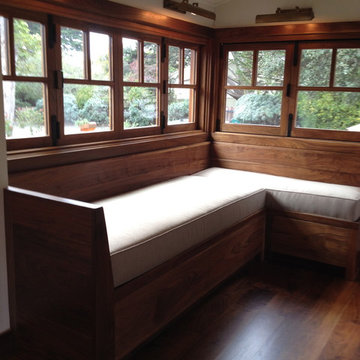
 Av Elva Sol
Custom walnut window seat by Av Elva Sol. Bi-folding windows fully open to create a cozy aerie, where you can listen to the Pacific Ocean crash onto the beach. Generously proportioned, this seat is deeply upholstered and usable for naps or overnights.
 Cameo Homes Inc.

Park City Showcase of Homes 2013 by Utah Home Builder, Cameo Homes Inc., in Tuhaye, Park City, Utah. www.cameohomesinc.com
Mountain style guest bedroom photo in Salt Lake City with gray walls
Mountain style guest bedroom photo in Salt Lake City with gray walls
 Shorelines Design Group
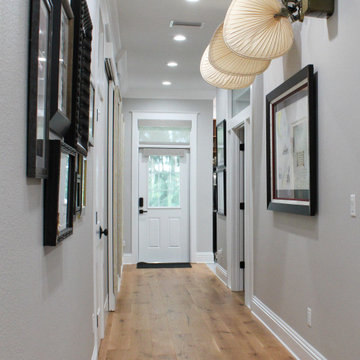
As you drive up to this key west inspired home on over 3 acres of property on the water you feel a serene calmness as if you are going back in time. Rocking on the front porch with lemonade and listening to the trees move and waves crash creates the feeling of living in simpler times. Tropical landscape lines this 3900 sqft home.
 Modern Construction of Minnesota, Inc.

Front door - large craftsman dark wood floor front door idea in Minneapolis with beige walls and a white front door
 User

UserContemporary bedroom design with walls covered in exposed concrete and raw wood tiles, polished concrete floor further accentuates the industrial style intended, black and white posters complement the neutral color scheme, industrial house design.

Sponsored
Columbus, OH

Hope Restoration & General Contracting
Columbus Design-Build, Kitchen & Bath Remodeling, Historic Renovations
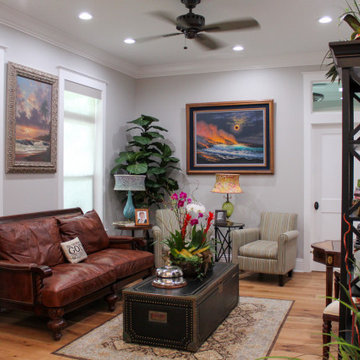 Shorelines Design Group
As you drive up to this key west inspired home on over 3 acres of property on the water you feel a serene calmness as if you are going back in time. Rocking on the front porch with lemonade and listening to the trees move and waves crash creates the feeling of living in simpler times. Tropical landscape lines this 3900 sqft home.

 Cuppett Kilpatrick Architecture + Interior Design
Bunk room tucks beneath roof line.
Photo by Whit Preston
Example of a bedroom farmhouse loft-style and gender-neutral dark wood floor and brown floor kids' bedroom design in Austin with white walls and no fireplace
Example of a bedroom farmhouse loft-style and gender-neutral dark wood floor and brown floor kids' bedroom design in Austin with white walls and no fireplace
 DHD Architecture and Interior Design
"Dramatically positioned along Pelican Crest's prized front row, this Newport Coast House presents a refreshing modern aesthetic rarely available in the community. A comprehensive $6M renovation completed in December 2017 appointed the home with an assortment of sophisticated design elements, including white oak & travertine flooring, light fixtures & chandeliers by Apparatus & Ladies & Gentlemen, & SubZero appliances throughout. The home's unique orientation offers the region's best view perspective, encompassing the ocean, Catalina Island, Harbor, city lights, Palos Verdes, Pelican Hill Golf Course, & crashing waves. The eminently liveable floorplan spans 3 levels and is host to 5 bedroom suites, open social spaces, home office (possible 6th bedroom) with views & balcony, temperature-controlled wine and cigar room, home spa with heated floors, a steam room, and quick-fill tub, home gym, & chic master suite with frameless, stand-alone shower, his & hers closets, & sprawling ocean views. The rear yard is an entertainer's paradise with infinity-edge pool & spa, fireplace, built-in BBQ, putting green, lawn, and covered outdoor dining area. An 8-car subterranean garage & fully integrated Savant system complete this one of-a-kind residence. Residents of Pelican Crest enjoy 24/7 guard-gated patrolled security, swim, tennis & playground amenities of the Newport Coast Community Center & close proximity to the pristine beaches, world-class shopping & dining, & John Wayne Airport." via Cain Group / Pacific Sotheby's International Realty
Photo: Sam Frost
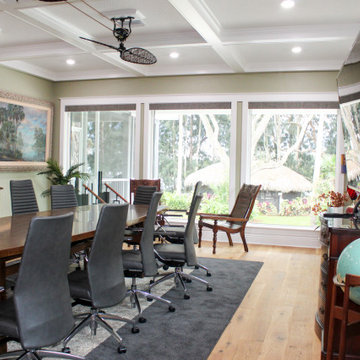 Shorelines Design Group
As you drive up to this key west inspired home on over 3 acres of property on the water you feel a serene calmness as if you are going back in time. Rocking on the front porch with lemonade and listening to the trees move and waves crash creates the feeling of living in simpler times. Tropical landscape lines this 3900 sqft home.

Sponsored
Sunbury, OH

J.Holderby - Renovations
Franklin County's Leading General Contractors - 2X Best of Houzz!
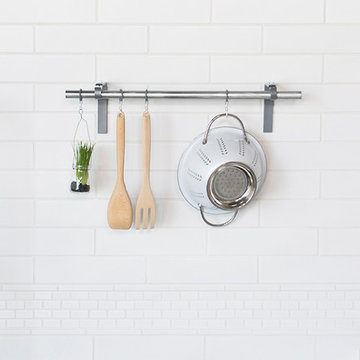
 Bedrosians Tile and Stone
Inspiration for the ceramic Costa Allegra Collection comes from the beautiful coastal towns with stunning ocean scenes filled with salty fresh air. The Costa Allegra Collection, offered in 12 flat and dimensional shapes in a classic, yet soothing palette of 10 matte colors, is designed to bring the feel of crashing waves, sand dunes, and flowing reeds into your home.
 Arrisbrook Builders

Example of a classic gender-neutral dark wood floor playroom design in Baltimore with blue walls

 Eldorado Stone
As seen on DIY Network’s “The Ultimate Crash”, designer Misha of Design by Misha chose Eldorado Stone’s Sanibel CoastalReef to add a rustic yet refined touch to the space, complimenting the raw steel beams and glass catwalk structure. “This project was meant to stand out and be striking while maintaining a sense of calm. The natural look of the CoastalReef conjured thoughts of an old wine cave in Tuscany but with a modern twist,” says Misha. Floor to ceiling use of Eldorado Stone provides interest to the focal wall of the fireplace, glass catwalk, and wine storage.
Eldorado Stone Profile Featured: Sanibel Coastal Reef installed with a Dry-Stack grout technique
Designer: Design by Misha
Website: www.designbymisha.com
Phone: (530) 867-0600
Contact Design by Misha
Houzz Portfolio: Design by Misha
Facebook: Design by Misha
Photography: Rich Baum
Website: www.richbaum.com
Phone: (916) 296-5778
Contact Rich Baum
Houzz Portfolio: Rich Baum
Builder: Doug Tolson Construction
Website: www.dougtolsonconstruction.com
Phone: (916) 343-2240
Contact Doug Tolson Construction
Facebook: Doug Tolson Construction
5