
Search results for "Florida sunroom" in Home Design Ideas

 Tommy Daspit Photographer
Tommy Daspit is an Architectural, Commercial, Real Estate, and Google Maps Business View Trusted photographer in Birmingham, Alabama. Tommy provides the best in commercial photography in the southeastern United States (Alabama, Georgia, North Carolina, South Carolina, Florida, Mississippi, Louisiana, and Tennessee).
View more of his work on his homepage: http://tommmydaspit.com

 Design Directives, LLC
A bright and spacious floor plan mixed with custom woodwork, artisan lighting, and natural stone accent walls offers a warm and inviting yet incredibly modern design. The organic elements merge well with the undeniably beautiful scenery, creating a cohesive interior design from the inside out.
Modern architecture in Napa with views of vineyards and hills. Floor to ceiling glass brings in the outdoors, complete with contemporary designer furnishings and accessories.
Designed by Design Directives, LLC., based in Scottsdale, Arizona and serving throughout Phoenix, Paradise Valley, Cave Creek, Carefree, and Sedona.
For more about Design Directives, click here: https://susanherskerasid.com/
To learn more about this project, click here: https://susanherskerasid.com/modern-napa/

 OnPoint Design Group | NonStop Staging
NonStop Staging, Florida Room, Photography by Christina Cook Lee
Huge transitional ceramic tile and beige floor sunroom photo in Tampa with no fireplace and a standard ceiling
Huge transitional ceramic tile and beige floor sunroom photo in Tampa with no fireplace and a standard ceiling
Find the right local pro for your project

 Nifelle Design - Fine Interiors
David Papazian
Inspiration for a transitional medium tone wood floor and brown floor open concept kitchen remodel in Portland with white cabinets, an island, an undermount sink, glass-front cabinets and brown countertops
Inspiration for a transitional medium tone wood floor and brown floor open concept kitchen remodel in Portland with white cabinets, an island, an undermount sink, glass-front cabinets and brown countertops


 Bluewater Construction Group Inc.
This trellis connected to concrete pillars gives you a Zen feeling. This is right next to the pool (showcased in the pool section). It provides some shade during those sunny days in S. Florida.

 Mercer Floor and Home Carpet One
This beautiful, rustic, shabby chic, beach-styled Armstrong laminate flooring option is a high-performance option perfect for family rooms, living rooms, dining rooms, and more!



 Sharkey Custom Homes, Inc.
Example of a mid-sized classic backyard tile patio design in Austin with a roof extension

 8TFive Studio
Client wanted an addition that preserves existing vaulted living room windows while provided direct lines of sight from adjacent kitchen function. Sunlight and views to the surrounding nature from specific locations within the existing dwelling were important in the sizing and placement of windows. The limited space was designed to accommodate the function of a mudroom with the feasibility of interior and exterior sunroom relaxation.
Photography by Design Imaging Studios
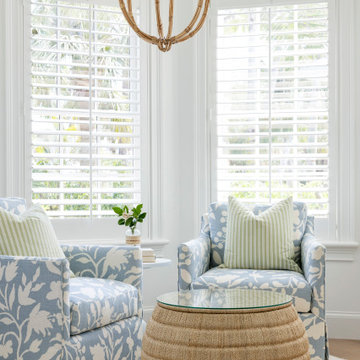


 Michael Nash Design, Build & Homes
2010 NATIONAL NARI REGIONAL AWARD WINNER
Project Scope
The owners of this 7,000 square foot colonial in Oakton, Virginia, were seeking a multi-level Mediterranean-style indoor/outdoor living space off the back of their home. They turned to Michael Nash Design, Build & Homes for a design solution that would include a stone patio, a second-story deck, a screened-in porch and linking staircases.
While the structure was designed primarily for family dining and entertaining, it also had to accommodate periodic social gatherings of one hundred guests or more. To meet these needs, the project would include a fully-equipped outdoor kitchen, several serving counters with permanent refrigeration, and well-delineated socializing and dining zones.
The existing home’s setting offered several impressive assets the new outdoor living area was designed to exploit. The sprawling acreage features old stand trees, wooded paths and a private lake. Beautifully landscaped, it unfolds as an idyllic panorama that naturally draws people to the outdoors.
Challenges
Since the rear elevation was situated on a slope that drops away from the house, the Michael Nash team had to raise the grade two feet within in a 2,000 square foot area extending out from the back of the house. Infrastructure plans also called for a sophisticated drainage system that had to accommodate a whole series of water “runoff” considerations to be integrated into the decking itself. Excavation included constructing retaining walls to bolster the elevated grade—which also had to support a concrete slab, the primary foundation for the entire complex.
Solutions
The ground level decking consists of a 2,000 square foot flagstone patio level with the home’s lower level doors. There is a decorative water fountain mid-patio—an ornate collectible acquired in Florida. Food preparation is concentrated within a specially designed semi-circular wall that creates an “outdoor kitchen” equipped with a 60” Viking barbecue grill, a prep sink, a warming drawer, refrigerator and appropriate storage. There is a granite surfaced dining counter with seating for eight.
Wrought iron railing and approximately 20 decorative columns (some encasing steel vertical supports) are incorporated into the design scheme. Many of the columns house accent lights.
The top level—supported by horizontal steel beams– is a 2,500 square foot deck constructed entirely of Trex decking. The open air decking is, again, directly accessible from rooms on the second level of the house including the kitchen, sunroom and family room.
The platform’s most prominent feature is a U-shaped “kitchenette” with cedar shake shingle roofing. Like its counterpart one level below, the facility is equipped with grill, refrigerator and stainless steel cabinetry.
One portion of the deck has been allocated for a 16’ x 16’ octagonal screened-in porch crowned by a pair of 2’ x 4’ skylights. The porch can be accessed from the home’s conservatory via a set of French doors. With its mosaic tile flooring, stained cedar panel ceiling and honed granite counters, the interior is elegant and calming. Hand-painted stenciling and a wall-mounted water feature provide distinctive detailing.
Finally, the design introduced elements to highlight and reinforce an awareness of the lovely bucolic setting. Fountains and water features combined with textured surfaces and mosaic tiling and backsplashes to present a villa-like ambiance well-suited to the Virginia countryside.

 Gappsi
This Sunroom built in Setauket long island ny was designed to be an all season room.
The roof exposed beams add rustic appearance and also open space feeling.
Windows and door are insulated and screens are automated, operated by the of a switch.
When sitting comfortablyon the outdoor furniture sofa set positioned in the middle of the room,these home owners can enjoy the view of every part of their back yard from the pool to the garden area. These in-closed outdoor patio room incorporate a fireplace and a very luxuries outdoor kitchen area complete with bbq, sink, lots of counter and drawers space. The floor for this room is Fiorito travertine pavers, the veneers for bbq island walls is also Fiorito travertine, all selected from the Gappsi Natural stone collection,
For more information about Gappsi Services please call 631-543-1177 or visit www.Gappsi.com

 The Robin Kencel Team
Example of a cottage black floor sunroom design in New York with no fireplace and a glass ceiling

Sponsored
Sunbury, OH

J.Holderby - Renovations
Franklin County's Leading General Contractors - 2X Best of Houzz!

 Doyle Coffin Architecture LLC
Doyle Coffin Architecture
+Dan Lenore, Photographer
Example of a mid-sized classic brick floor sunroom design in New York with a glass ceiling
Example of a mid-sized classic brick floor sunroom design in New York with a glass ceiling
 Bluewater Construction Group Inc.
I know what your thinking why do we have a fire pit in S. Florida....because it looks good!
Design ideas for a small contemporary full sun backyard stone landscaping in Miami for winter.
Design ideas for a small contemporary full sun backyard stone landscaping in Miami for winter.

 Dwayne Bergmann LLC
Transitional light wood floor and beige floor living room photo in Miami with white walls

 Serenity Design
All furniture and accessories were bought at Serenity Design. If you are interested in purchasing anything you see in our photographs please contact us at the store 609-494-5162. Many of the items can be shipped throughout the country. Photographs by John Martinelli

Sponsored
Delaware, OH

Buckeye Basements, Inc.
Central Ohio's Basement Finishing ExpertsBest Of Houzz '13-'21

 Wright-Ryan Homes
Francois Gagne
Kitchen - large coastal medium tone wood floor and orange floor kitchen idea in Portland Maine with an undermount sink, white cabinets, marble countertops, recessed-panel cabinets, white backsplash, subway tile backsplash and paneled appliances
Kitchen - large coastal medium tone wood floor and orange floor kitchen idea in Portland Maine with an undermount sink, white cabinets, marble countertops, recessed-panel cabinets, white backsplash, subway tile backsplash and paneled appliances

 Anthony J. Vallée
The client was excited to purchase a home in the beautiful resort of Sandestin, but was not pleased with the dark interiors, heavy mouldings, tile floors, dated fixtures and heavy feel of the interior of the home. We solved their problems by completely renovating the interiors. Ceilings were raised, floors were replaced, cabinetry and fixtures were replaced and a problem area in the living room was solved. They now have the open, clean, airy beach home of their dreams and I couldn't be more pleased with how this home turned out for them.
anthony vallee
 Orange Wallpaper Hanger
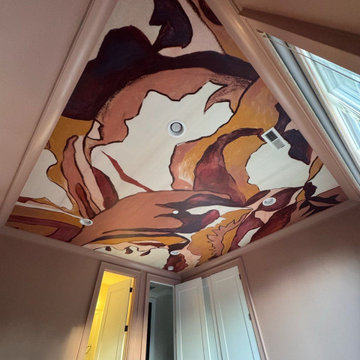
Wallpaper Installation – Ceiling in Longwood
Elevate your fifth wall with stunning ceiling wallpaper installation in Longwood. As your local wallpaper specialist, I transform overlooked ceilings into breathtaking design statements with:
✔ Ceiling-Specific Expertise
Ultra-lightweight vinyl wallpaper designed for overhead use
Specialized adhesives that prevent sagging (guaranteed)
Precise pattern alignment across beams and angles
✔ Longwood-Adapted Solutions
Humidity-resistant materials for Florida homes
Fade-proof finishes for sunrooms and skylights
Architectural-grade options for vaulted ceilings
✔ Signature Ceiling Services
Tray ceiling enhancements with dimensional effects
Coffered ceiling detailing
Wallpaper repair for existing installations
Why Longwood Homeowners Choose Us:
✔ Scaffold-Free Installation – Minimal disruption to your home
✔ Free Digital Preview – See your design before installation
✔ HOA Compliance Knowledge – Local regulation expertise
✔ 1-Day Transformations – Most projects completed same-day
Popular Longwood Ceiling Styles:
• Florida Sky – Cloudscapes or celestial designs
• Old Florida Charm – Faux tin tile patterns
• Modern Luxury – Metallic geometrics
• Nature Inspired – Driftwood or palm textures
Serving All of Longwood – From historic districts to Markham Woods estates.
63